Last updated October 15, 2026
Free written scope consultation - allowances, timeline, and change-order rules on paper before a single trade is scheduled
The Complete Guide to Construction in Santa Clarita
Most people assume the hardest part of a remodel is the construction itself. In Santa Clarita, that’s rarely true. The real test comes before a hammer swings: knowing which of two separate permitting bodies wants your plans, what the fire marshal will say about your siding, and whether your HOA’s design committee meets this month or next. This guide maps every layer of the Santa Clarita construction process, from the first permit application to the final inspection sign-off, so you walk into planning already knowing what to expect, what it costs, and where the hold-ups hide.
Quick Answer
Construction in Santa Clarita follows a split-permit system: some projects go through the City of Santa Clarita’s Building & Safety Division, while others route through Los Angeles County Building & Safety, depending on where the property sits and what type of work is planned. A typical kitchen or bathroom remodel in Santa Clarita costs between $45,000 and $95,000, takes 6 to 12 weeks, and requires navigating up to four layers of local requirements: city or county permits, fire-zone material restrictions, HOA design review, and soil-expansion considerations. Plan 2 to 4 weeks for approvals before construction begins.
Styles & brands we work with
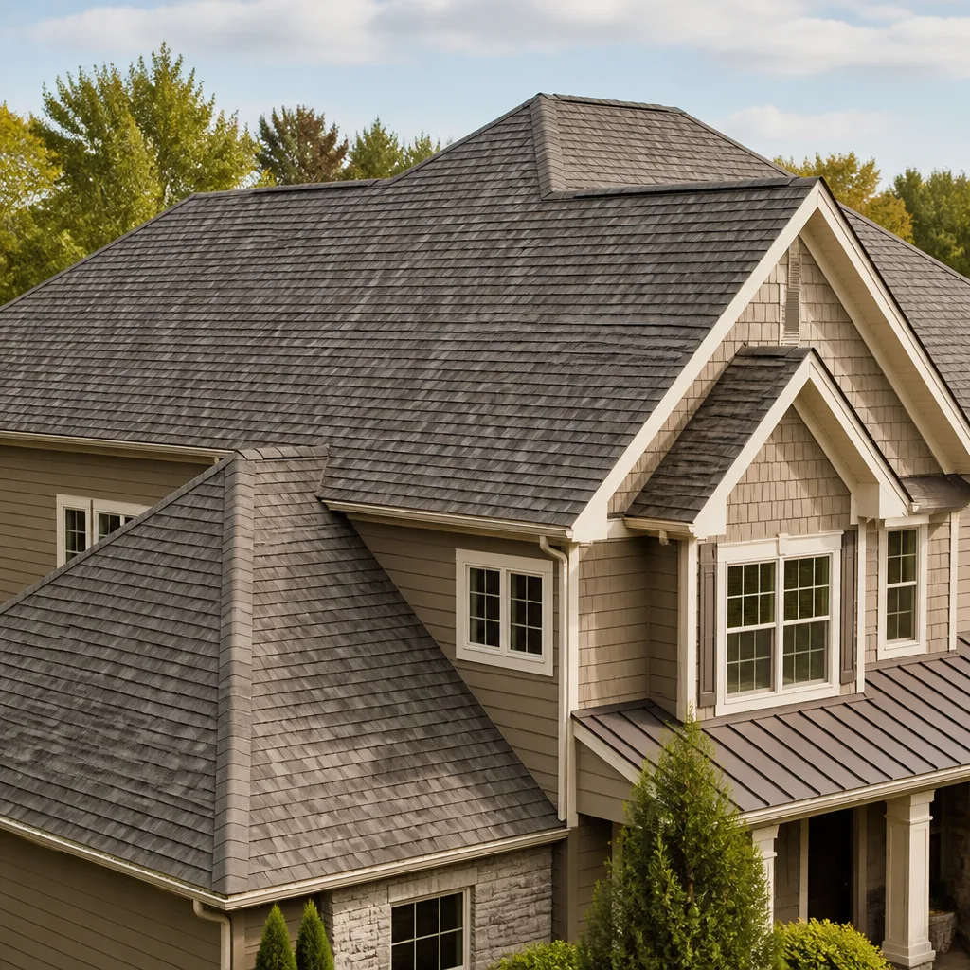
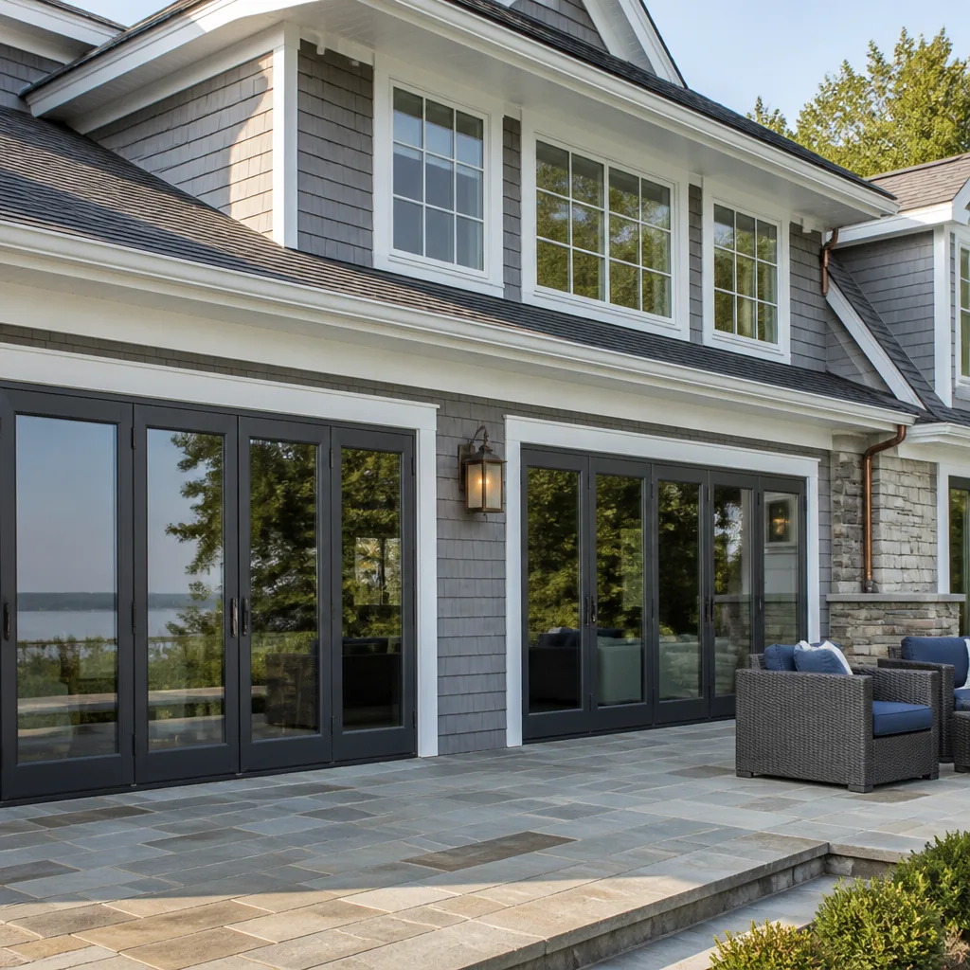
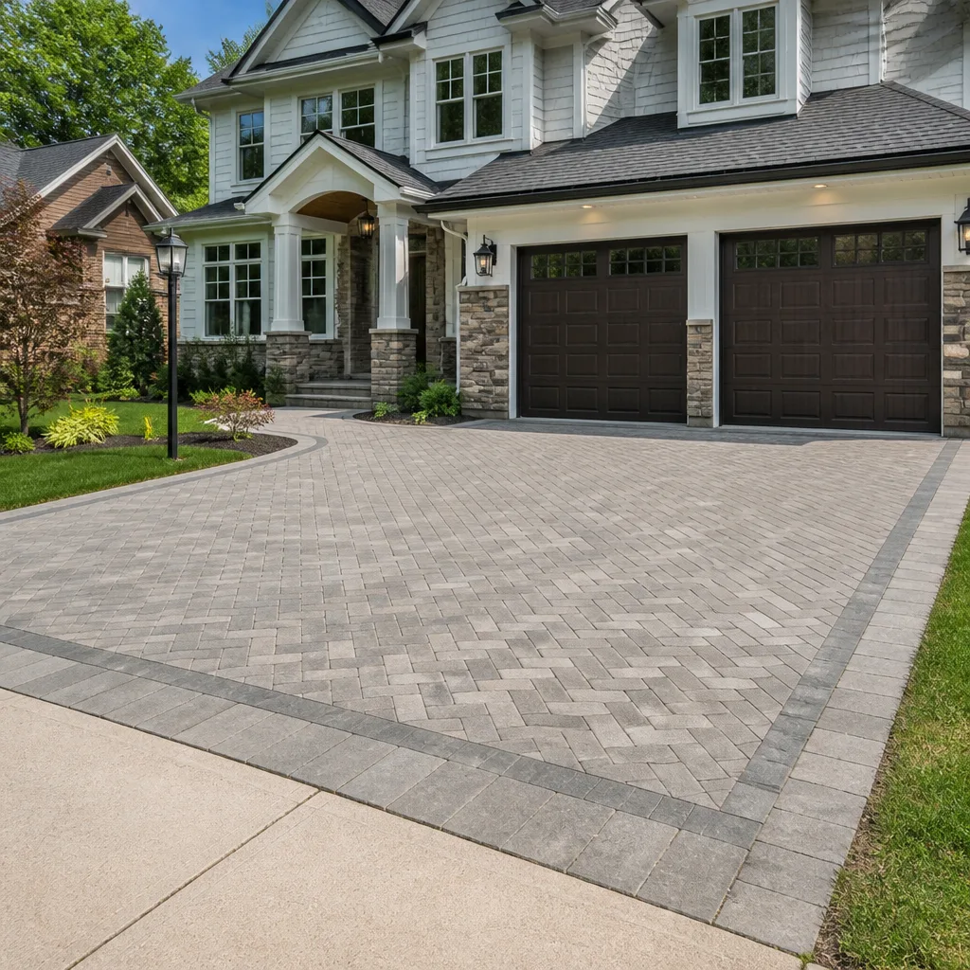
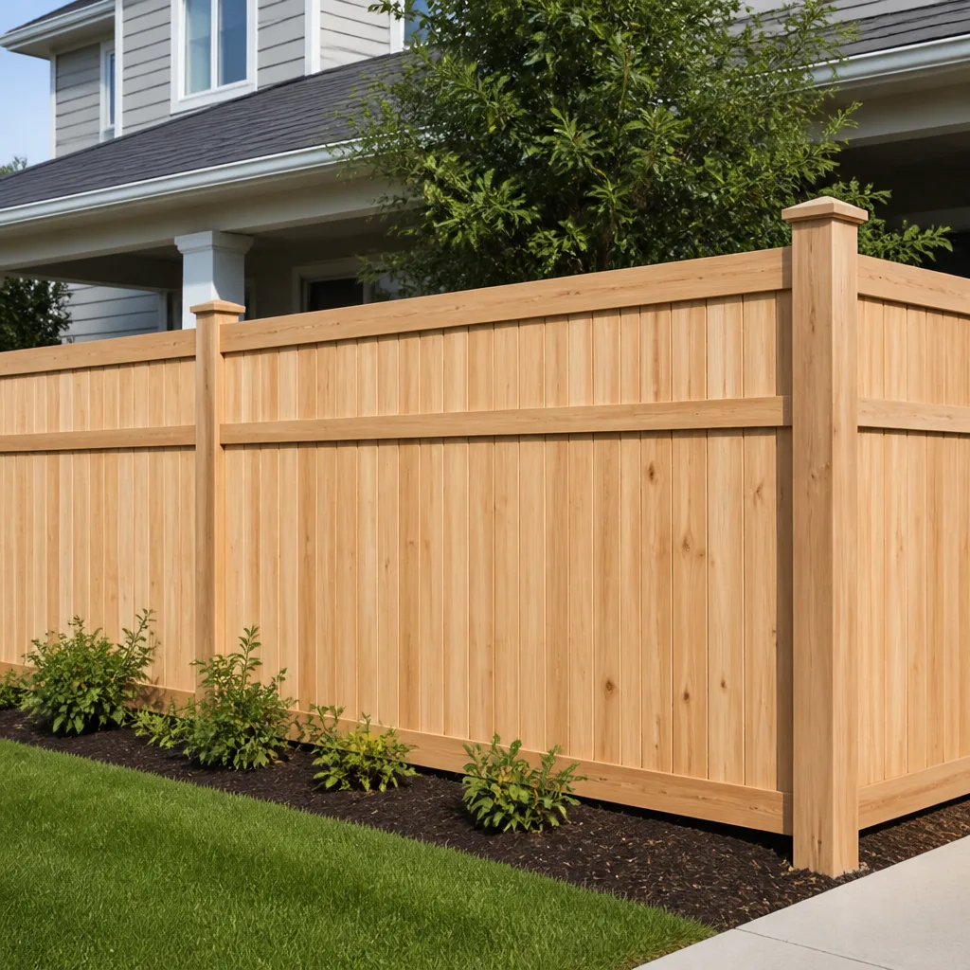
Table of Contents
- Which Permits Go Where: City of Santa Clarita vs. LA County
- Fire-Zone Overlays and What They Mean for Materials
- Clay Soil and Foundation Reality in the SCV
- HOA Architectural Review in Santa Clarita
- What Construction Actually Costs in Santa Clarita
- The Inspection Calendar: How a Kitchen Remodel Actually Sequences
- Hiring the Right Contractor in Santa Clarita
- Common Mistakes to Avoid
Which Permits Go Where: City of Santa Clarita vs. LA County
The City of Santa Clarita sits inside Los Angeles County’s jurisdiction for some permits and its own city planning for others. That split causes more project delays in this ZIP code than bad weather ever does. Here’s the simplest way to understand it: the City of Santa Clarita handles most interior remodels, additions, and standard residential construction through its Building & Safety Division at City Hall on Valencia Boulevard. Los Angeles County Building & Safety steps in for unincorporated pockets within the Santa Clarita Valley and for specific project types that fall under county-level code enforcement.
In our experience at Elmstead Remodeling Santa Clarita home, most of the homes we work on inside city limits route through the City’s permit counter. Homes in areas like Castaic, Val Verde, and certain canyon communities outside city boundaries route through LA County. The application packet is different, the plan-check timeline is different, and the inspection scheduling system is different. Before you file anything, confirm your property’s jurisdiction with a quick parcel lookup.
Projects That Go Through City of Santa Clarita
- Bathroom remodels involving plumbing fixture relocations or new drain lines
- Kitchen remodels with structural wall removal or window enlargements
- Room additions attached to the main structure
- Garage conversions within city limits
- Electrical panel upgrades and rewiring
- Water heater replacements and HVAC equipment swaps
Projects That Route Through LA County Building & Safety
- Any work on properties in unincorporated SCV areas (parts of Castaic, Val Verde, Agua Dulce, and canyon neighborhoods)
- Septic system repairs or replacements, which fall under LA County Environmental Health
- Certain hillside and geotechnical review items that exceed city review thresholds
- Fire rebuilds in state responsibility areas adjacent to the city’s boundary
A General Contractor in Santa Clarita who has pulled permits in both systems will tell you the county process runs 1 to 3 weeks slower on average for plan check. Budget for that difference up front. The city’s counter is generally faster, but neither is fast when a plan set is incomplete. Incomplete plan sets are the single biggest cause of permitting delay we see, in both systems.
Fire-Zone Overlays and What They Mean for Materials
Santa Clarita has some of the strictest wildfire construction standards in Southern California. Large portions of the city, including Stevenson Ranch, Sand Canyon, and neighborhoods along the foothills, sit inside a Very High Fire Hazard Severity Zone, often called a VHFHSZ. That designation changes what materials you’re allowed to use on the outside of your home, and it changes the price of the project.
Here’s what the VHFHSZ designation means in practical terms. Roofing must be Class A fire-rated, which covers most asphalt shingles but rules out many wood shake options. Decking needs to use ignition-resistant materials, which means composite boards like Trex or fire-rated wood alternatives, not standard pressure-treated pine. Vents, especially attic and eave vents, must have mesh screens with openings no larger than 1/16 inch to block embers. Siding choices shift toward fiber cement products like James Hardie, which is popular in Santa Clarita specifically because it carries a non-combustible rating that engineered wood alternatives do not.
The fire zone also affects windows. In some VHFHSZ areas, dual-pane windows with tempered glass are mandatory on the fire-facing side of the house. That single requirement can add $1,800 to $4,000 to a window replacement package depending on size and quantity. Nobody wants a surprise like that mid-project.
Building departments in Santa Clarita enforce these standards at plan check and again at inspection. If your contractor submits plans that don’t reflect the current fire-zone requirements, the plans come back marked up and the project stalls. Watch for these Construction Warning Signs: A Santa Clarita Homeowner’s Reference Guide. A contractor who has built recently in Stevenson Ranch or Sand Canyon will already know which exterior products pass review without resubmission.
Clay Soil and Foundation Reality in the SCV
The Santa Clarita Valley sits on layers of expansive clay soil. That single fact affects foundations, flatwork, and even how long you should wait before repairing hairline cracks after a remodel. Expansive clay swells when it rains and shrinks when it dries, and in a climate like ours with long dry spells and occasional heavy rain seasons, that cycle repeats every year.
For new construction and major additions, geotechnical reports are standard. The report tells the engineer how much the soil moves, which determines foundation design. In most Santa Clarita neighborhoods, standard slab-on-grade foundations with reinforced steel work fine, but in areas with high expansion ratings, we see piers or post-tension slabs specified more often. That difference can add $8,000 to $25,000 to a foundation, depending on the lot and the size of the structure.
For remodel work, the soil matters differently. When we open walls in older Santa Clarita homes, we frequently find evidence of past settling: doors that have been shaved, drywall patched over previous cracks, floors that slope slightly toward the center of the house. Cosmetic repairs done right after a remodel often need a follow-up pass 6 to 12 months later, after the house has gone through a full wet-to-dry cycle in its new configuration. That’s not a defect. It’s the soil doing what clay soil does.
HOA Architectural Review in Santa Clarita
Santa Clarita has one of the highest concentrations of HOA-governed communities in Los Angeles County. Valencia, with its paseo system and planned districts, is almost entirely HOA-managed. Stevenson Ranch, Bridgeport, and many Canyon Country neighborhoods operate under design review boards that must approve exterior changes before the city will issue a permit for them.
The key timing fact most homeowners miss: HOA architectural review runs parallel to, not after, permit approval. You don’t wait for the city to approve, then start the HOA process. You submit both at the same time. Large HOAs in Santa Clarita, like those governing Valencia and Stevenson Ranch neighborhoods, typically meet once per month for design review, and submissions must arrive 10 to 14 days before the meeting date. Miss the cutoff and you wait another month.
Interior work usually doesn’t need HOA review unless it changes a window opening or affects exterior appearance. But exterior projects, from new siding to a front door replacement to a patio cover, all go through the board. The boards care about color palettes, material consistency with neighboring homes, and adherence to community design standards that may be stricter than city code.
One practical suggestion: pull the HOA’s architectural guidelines early, read the section that applies to your project, and submit exactly what the board asks for the first time. Re-submissions in Santa Clarita HOAs push projects back another full review cycle, which is the most common avoidable delay we see on exterior work.
What Construction Actually Costs in Santa Clarita
Construction costs in Santa Clarita run 10% to 20% higher than the national average for comparable work. Part of that is Southern California labor rates. Part is the extra engineering, fire-rated materials, and inspection layers this specific valley demands. Here are current ranges for the most common project types we see across the SCV:
| Project Type | Typical Santa Clarita Cost Range | What Drives Variance |
|---|---|---|
| Bathroom remodel (guest bath) | $28,000 – $48,000 | Tile selection, plumbing relocation, vanity tier |
| Bathroom remodel (primary bath) | $45,000 – $85,000 | Shower glass, curbless design, freestanding tub, heated floors |
| Kitchen remodel (moderate) | $50,000 – $80,000 | Cabinet grade, countertop material, appliance package |
| Kitchen remodel (full custom) | $80,000 – $140,000+ | Structural changes, custom cabinetry, premium surfaces |
| Whole-home remodel | $120,000 – $300,000+ | Square footage, number of bathrooms, foundation work |
| Room addition (200 – 400 sq ft) | $90,000 – $180,000 | Foundation requirements, roofline integration, HOA landscape review |
These are planning numbers, not quotes. The only way to get a real number for your house is a site visit and a written scope of work. At Bathroom Remodeling in Santa Clarita and Kitchen Remodeling in Santa Clarita, we give a written price before work begins, every time, on every project. No allowances that drift, no change-order pile-up.
The Inspection Calendar: How a Kitchen Remodel Actually Sequences
Here’s a realistic 8-week kitchen remodel in Santa Clarita, mapped against the inspection hold points that dictate the schedule. If you’ve never remodeled before, this is what the calendar actually looks like.
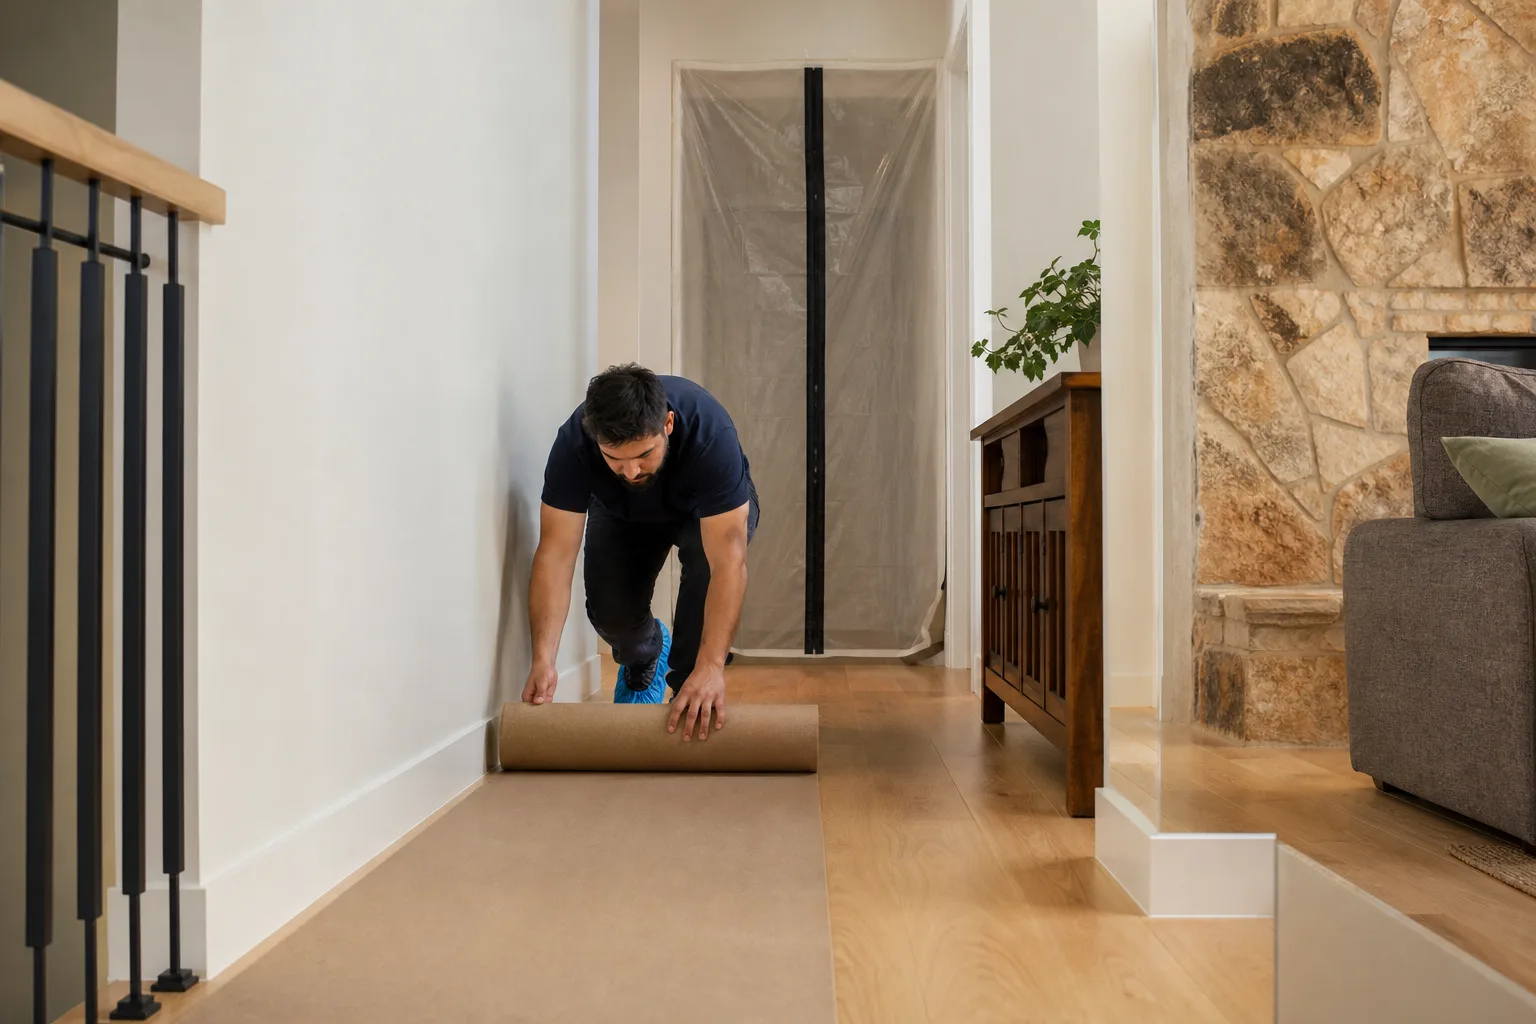
- Days 1 – 3: Demolition. Cabinets, counters, and flooring come out. Dumpster arrives. The crew protects floors with drop cloths and plastic barriers. No inspection yet.
- Days 4 – 10: Rough-in work. Plumbing, electrical, and HVAC runs are installed or relocated. This is where the first inspection happens: a rough-in inspection that checks plumbing lines, electrical wiring, and mechanical work before walls are closed.
- Days 11 – 12: Drywall and patch. Walls are closed, seams taped, and texture applied. The city may require a lath/drywall inspection depending on the scope.
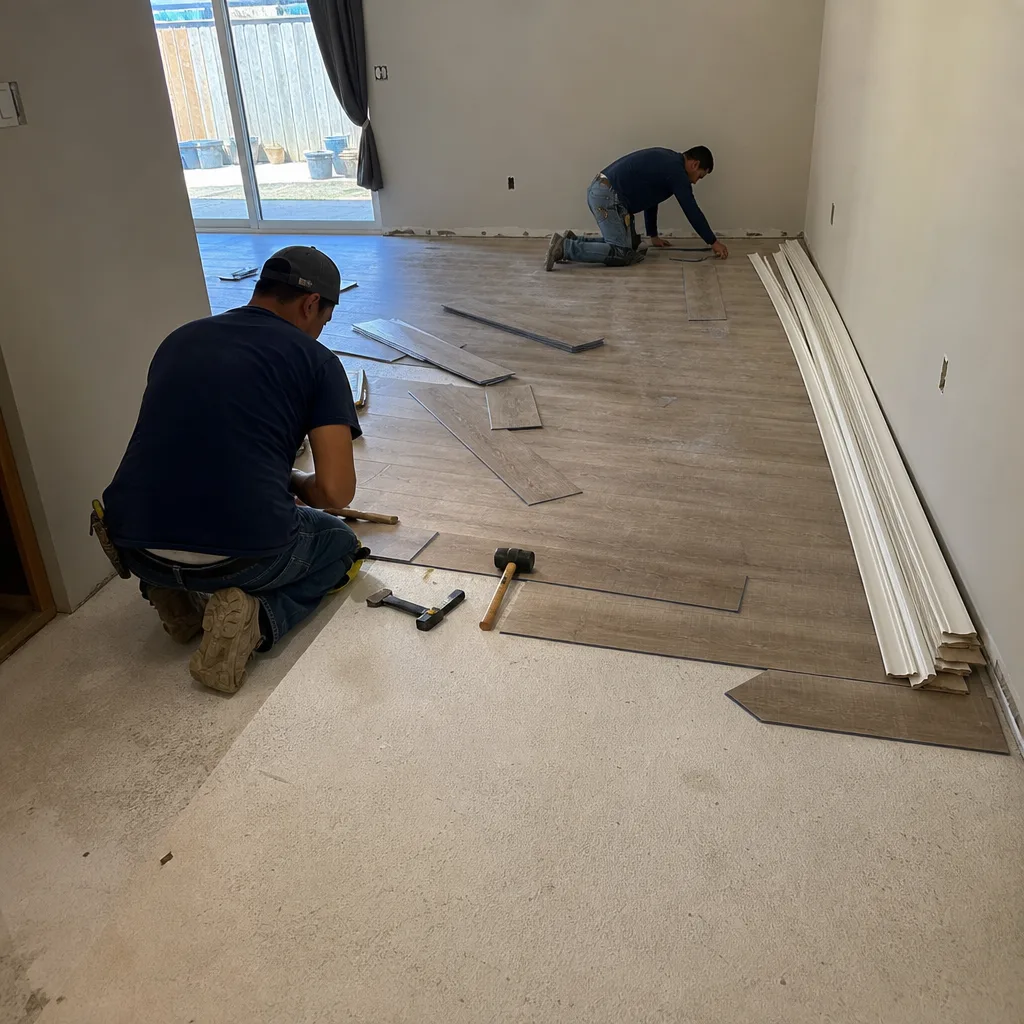
- Days 13 – 18: Flooring and tile. Tile work begins. If the tile includes a waterproof shower system, a water-resistance inspection may be called before tile is fully set.
- Days 19 – 24: Cabinet and countertop installation. Cabinets go in. For surfaces like Cambria or Silestone, template happens earlier, typically during week 3, with installation after cabinets are set.
- Days 25 – 30: Finishing plumbing and electrical. Fixtures, receptacles, and switches are installed. A final electrical and plumbing inspection follows.
- Days 31 – 35: Appliance and sink hookup. Appliances are wired and connected. Backsplash is completed around them.
- Days 36 – 40: Final inspection. The city inspector reviews the finished work, signs off, and closes the permit. This is the milestone that triggers your warranty documentation.
In Santa Clarita, inspection scheduling runs 2 to 5 business days out for most standard inspections. A well-coordinated crew schedules inspections proactively so the inspector’s date doesn’t stall the job. That coordination is the difference between an 8-week kitchen and a 12-week one.
Hiring the Right Contractor in Santa Clarita
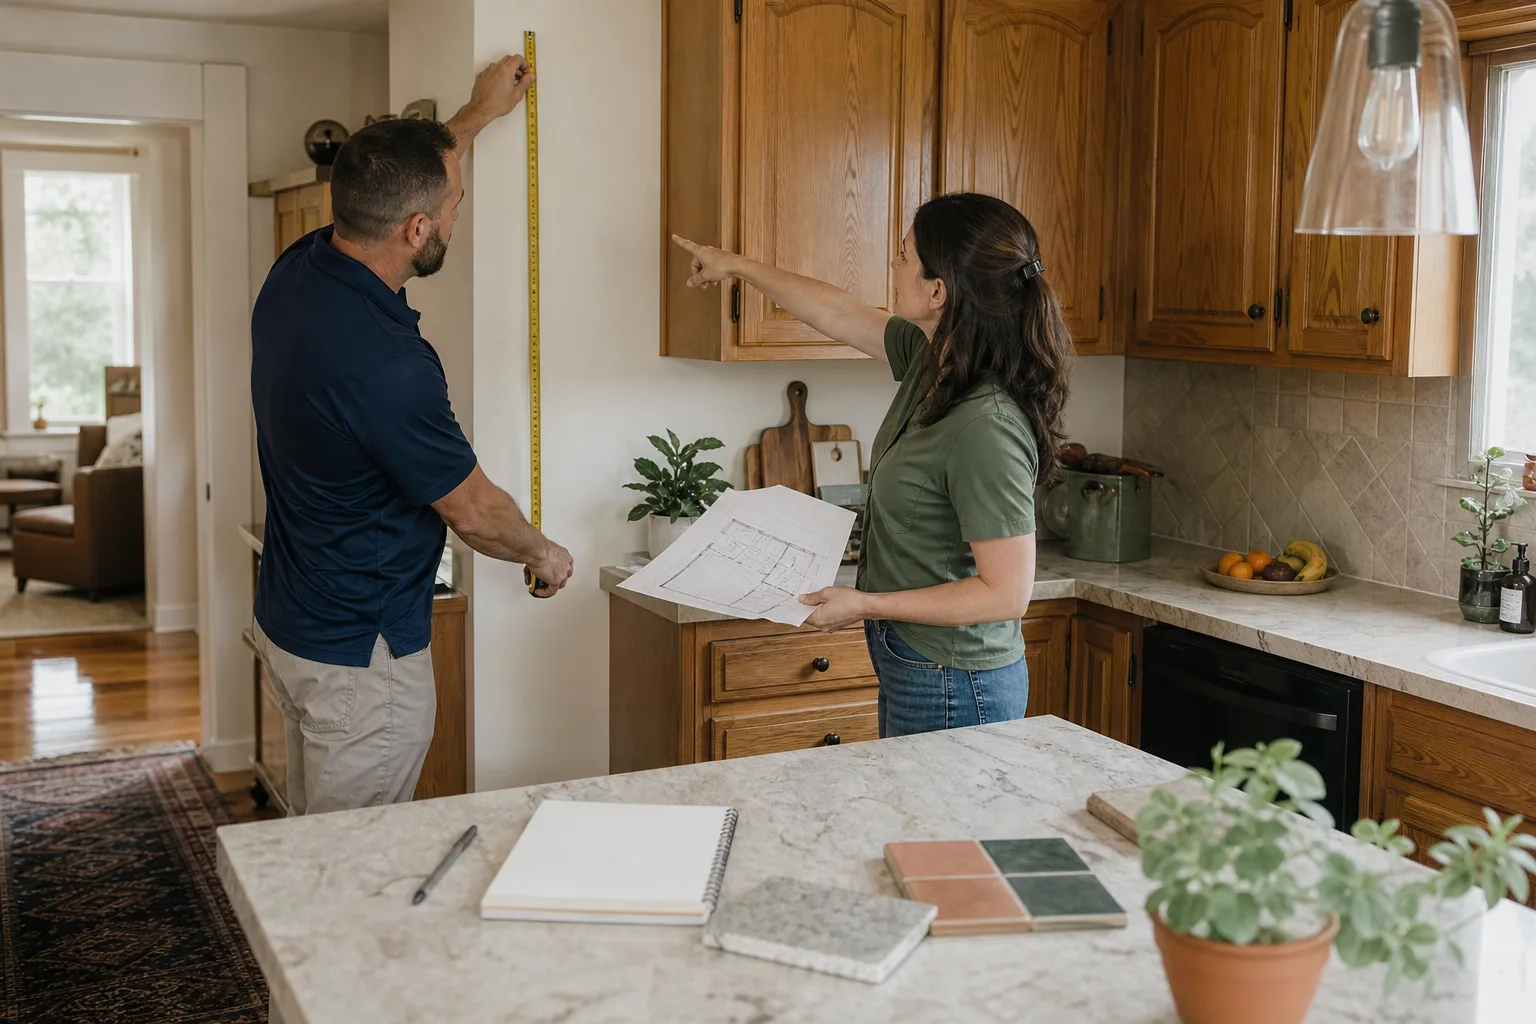
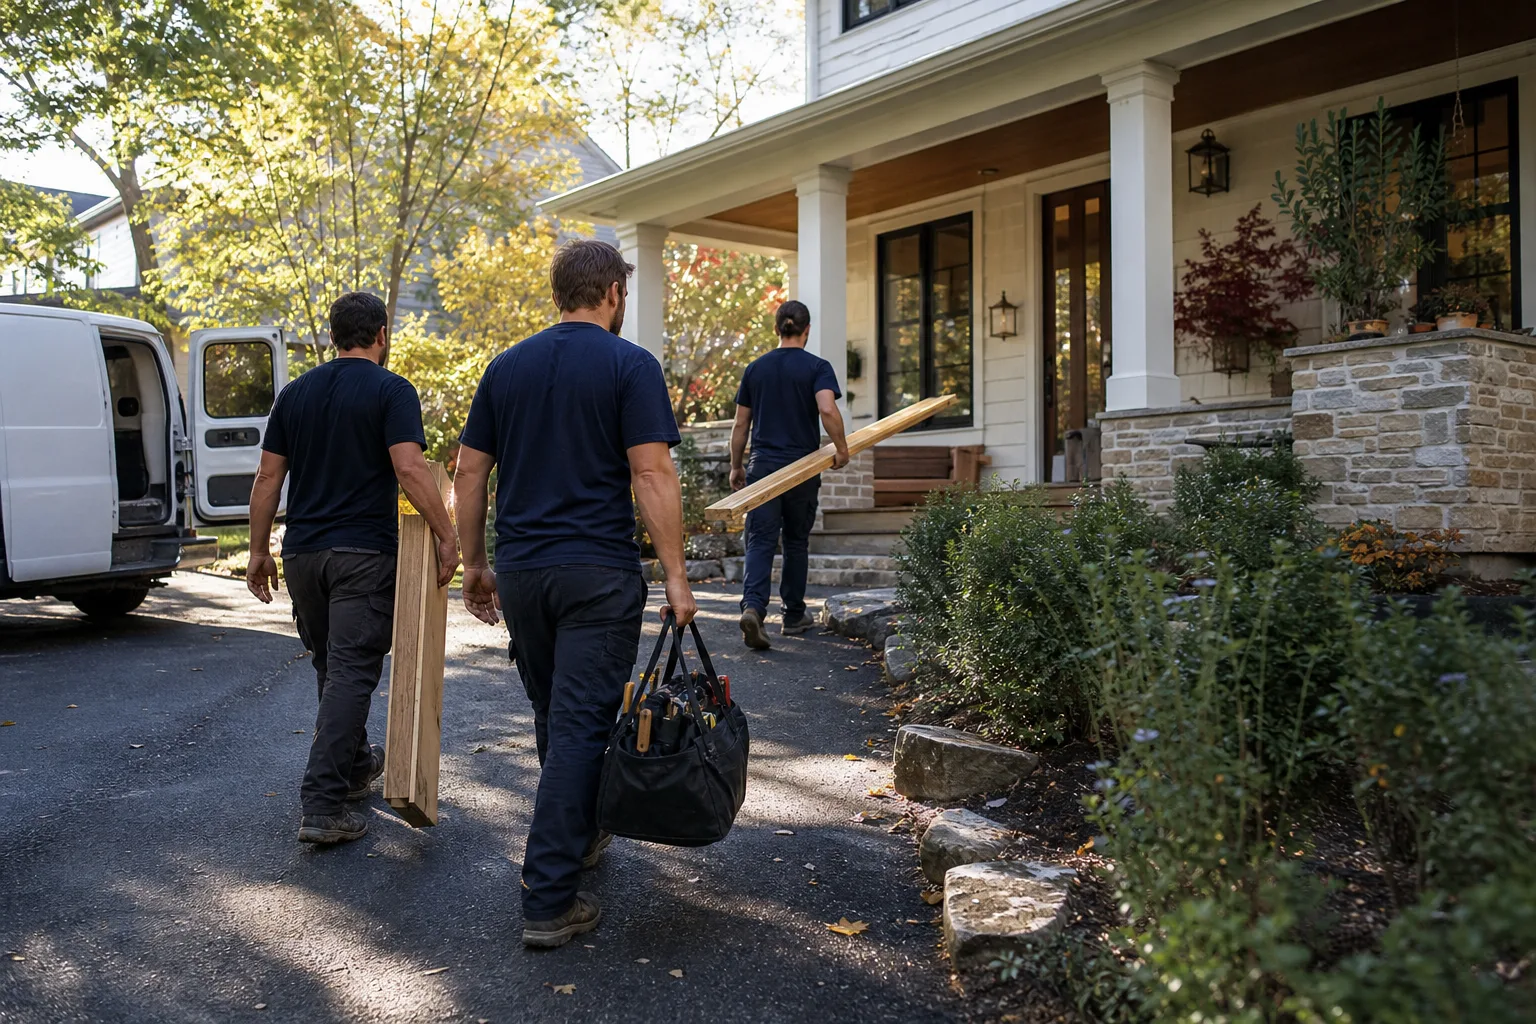
Santa Clarita has hundreds of licensed contractors. It doesn’t have that many who will give you a written price before starting, show up with a uniformed crew, and treat the interior of your home as something to protect rather than a jobsite to tolerate. Hiring comes down to a few specific checks you can run in one afternoon.
First, verify the license is active. The Contractors State License Board website lets you search by name or license number and shows complaints, bond status, and workers’ comp coverage. Do this before you sign anything. Second, ask for recent Santa Clarita references, not references from another city. Our market has specific requirements, from fire-zone materials to HOA review timelines, and a contractor who hasn’t worked through them here may be learning on your schedule. Third, ask how the crew will protect your home during the project. If the answer is vague, the protection will be vague too.
We’re Elmstead Remodeling Santa Clarita, a Cedarwell company led by Graham Stein. Every project runs under the same set of rules: a written price before any work starts, shoe covers and drop cloths on every visit, named-brand materials like Wellborn cabinets and Caesarstone or Cambria countertops, a photo of the cleaned-up jobsite before the crew leaves, and a 365-Day Done Right Promise that covers every completed project. If it’s not done right, we make it right. Live people answer our phone 24/7, not a bot, not a voicemail queue.
The best way to see whether a contractor’s promises are real is to ask for the written price promise in your contract. If it’s not there, it’s not a promise. If it is there, you have the document that holds the project steady.
Common Mistakes to Avoid
- Starting the HOA process after permits. In Valencia and Stevenson Ranch specifically, HOA review boards meet monthly. If you wait for city approval first, then file with the HOA, you can add 4 to 8 weeks for no reason. File both on the same day.
- Assuming all of Santa Clarita uses City permits. Parts of Castaic, Val Verde, and canyon communities route through LA County Building & Safety. The wrong application wastes a full plan-check cycle when the package gets redirected.
- Choosing exterior materials without checking fire-zone requirements. Wood decking and unrated siding will get flagged at plan check in VHFHSZ areas. The correction delays the project and often costs more than choosing the compliant material from the start.
- Budgeting for the remodel but not for soil surprises. Clay expansion in the SCV means some foundation and flatwork projects need additional engineering. Keep a 10% contingency line in your planning budget for geotechnical realities.
- Hiring on price alone. The lowest bid in Santa Clarita often hides missing items: no permit costs, no fire-rated material allowances, no protection for floors and furniture. Those costs show up after the contract is signed.
- Skipping the written scope of work. A contract that says “kitchen remodel” without a line-item scope is not a contract. In our market, the written price promise is the single most important document you can ask a contractor to produce before any work begins.
- Rushing the material selection phase. Custom cabinets from Wellborn and quartz surfaces from Cambria, Silestone, or Caesarstone have lead times measured in weeks. Selections made late stop the project just when crews are ready.
See the difference
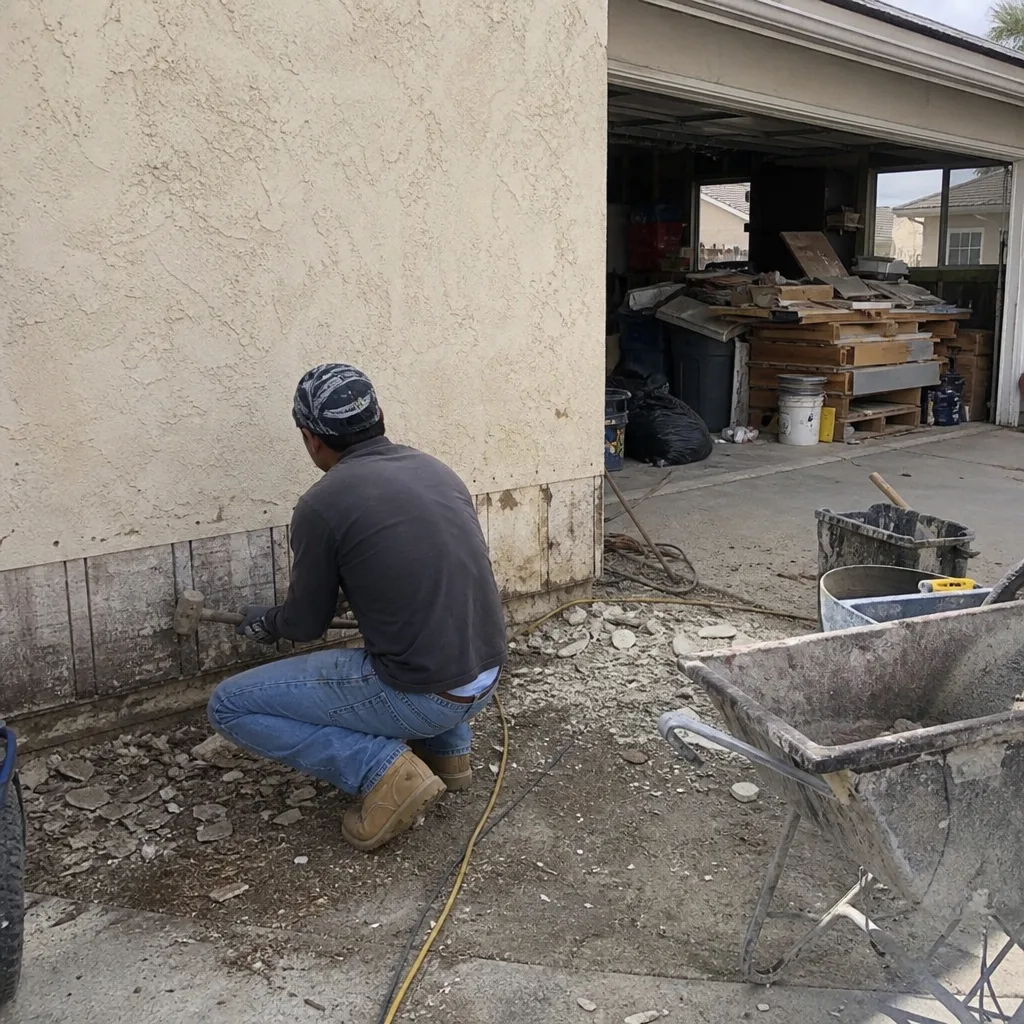 Before
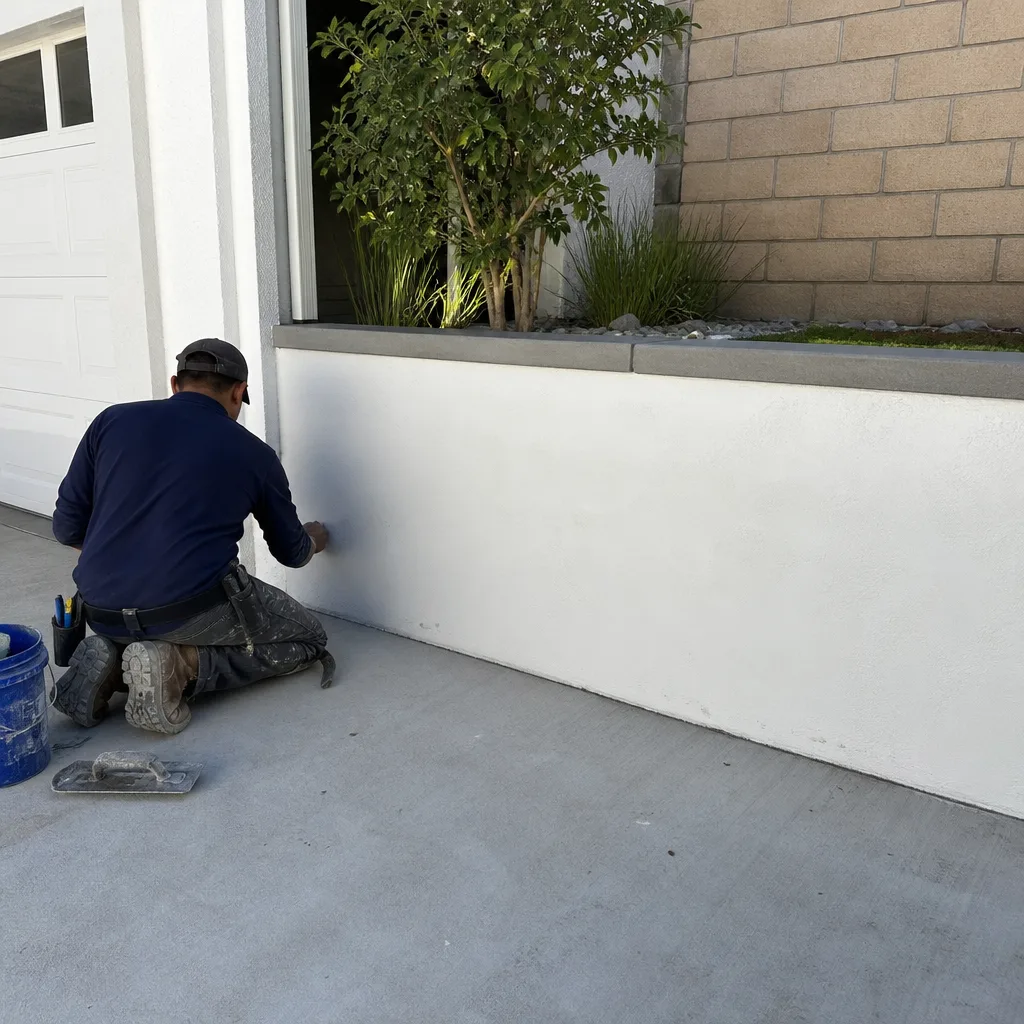 After
After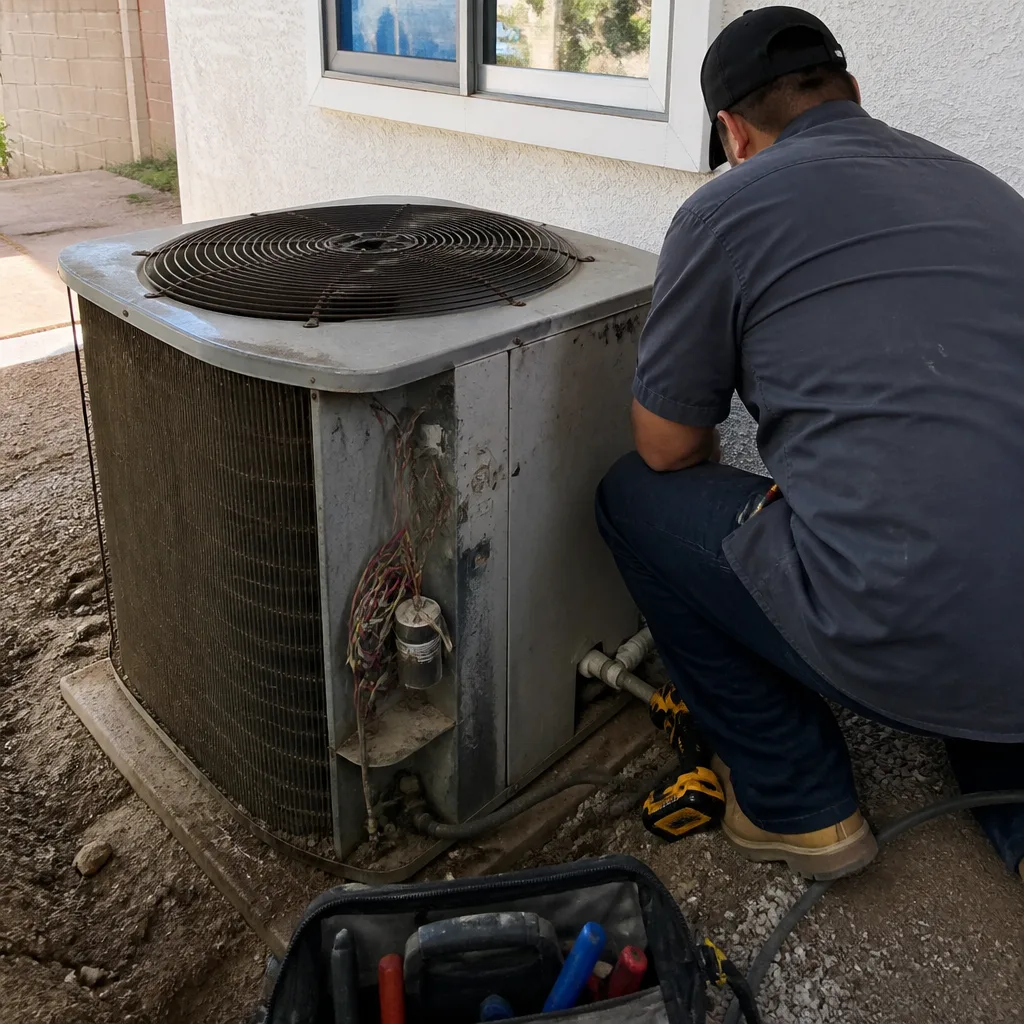 Before
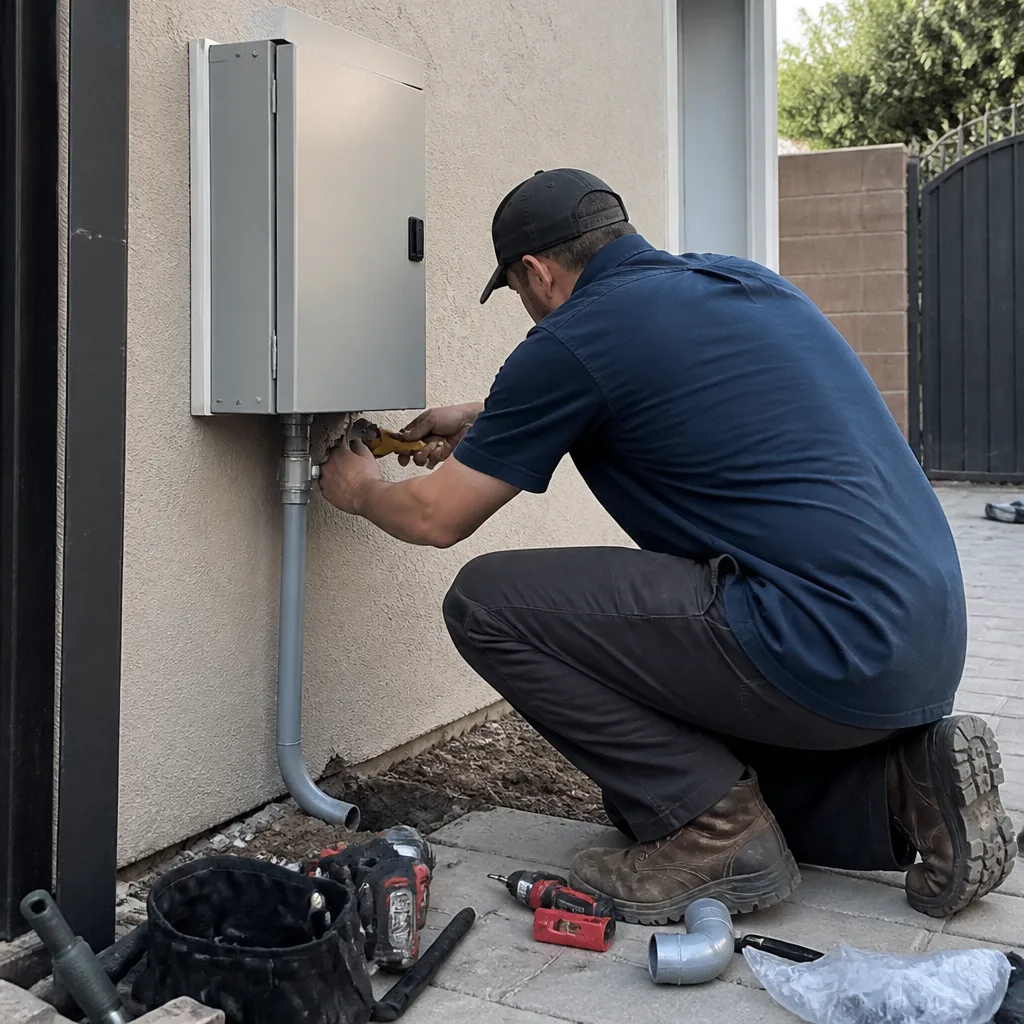 After
After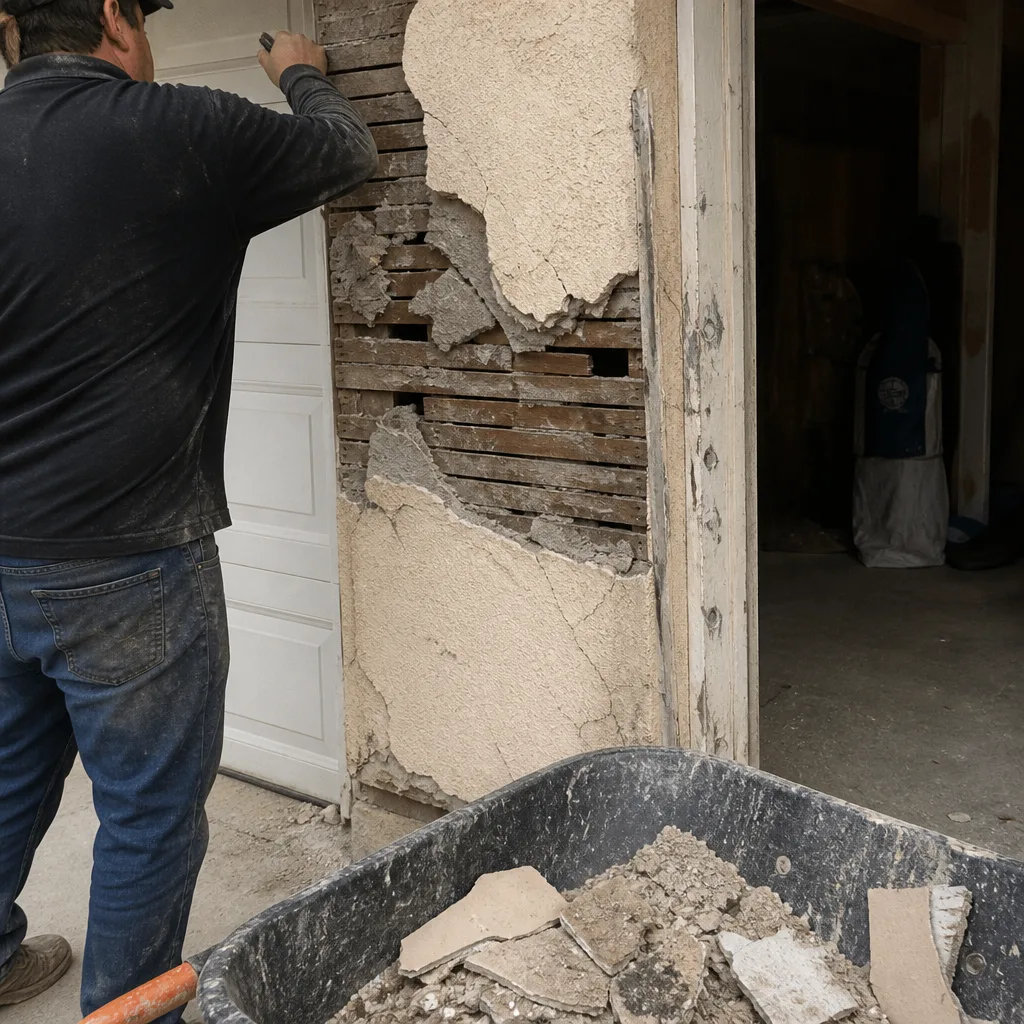 Before
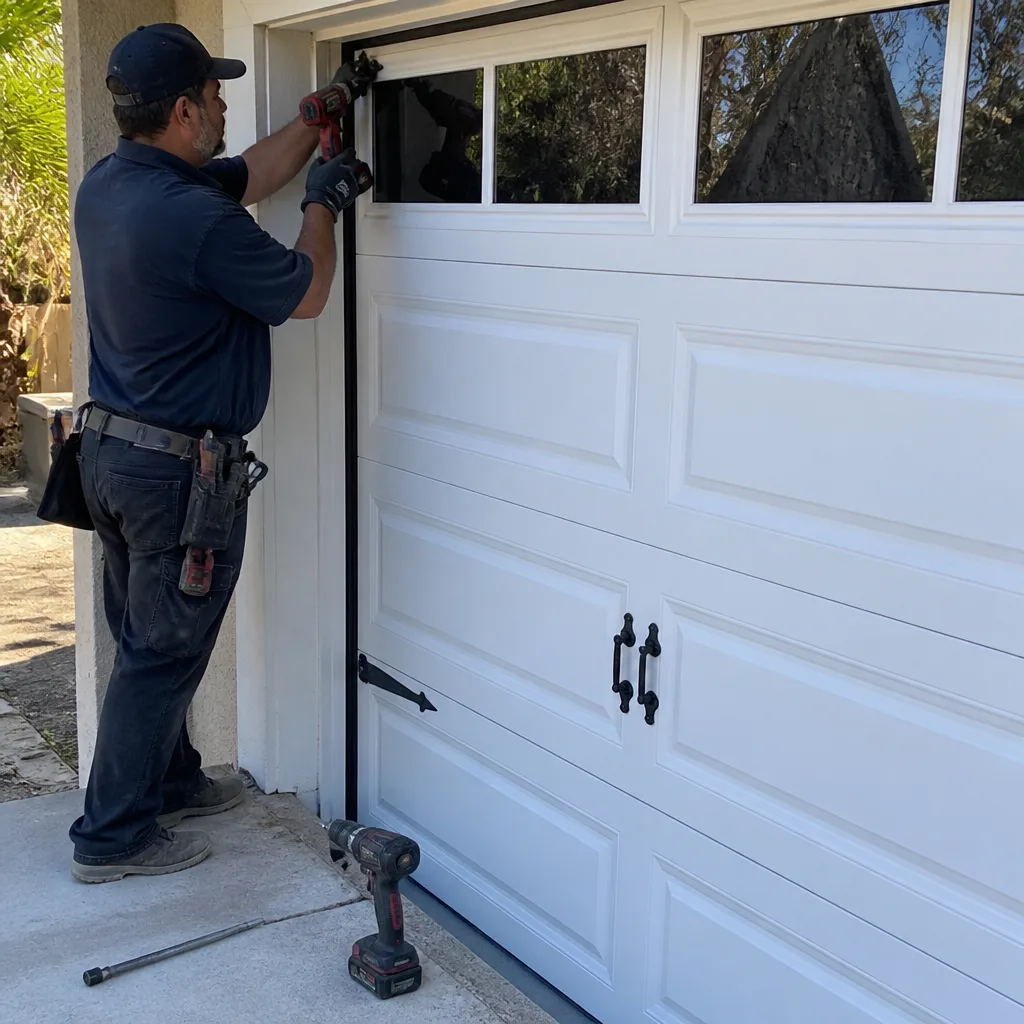 After
AfterWhen to Call a Professional
If your project touches plumbing, electrical, structural framing, or the building envelope, you’re past the point where handling it alone makes sense. Santa Clarita’s permit system, fire-zone overlays, and HOA review boards are designed for professionals who work through them weekly, not for a homeowner navigating them once. A licensed contractor with local experience files the right paperwork the first time, schedules inspections at the right points, and catches material restrictions before they become change orders. Graham Stein and the team at Elmstead Remodeling Santa Clarita offer free estimates for kitchen, bathroom, and whole-home remodels in Santa Clarita. Call (661) 542-4056 to schedule yours.
Frequently Asked Questions
A moderate kitchen remodel in Santa Clarita typically costs $50,000 to $80,000, while a full custom kitchen runs $80,000 to $140,000 or more. The spread comes from cabinet grade, countertop material, structural changes, and appliance packages. For an exact number, call (661) 542-4056 and we’ll give you a written price before any work starts.
A standard bathroom remodel in Santa Clarita takes 4 to 6 weeks from demo to final inspection. A primary bath with custom tile, a freestanding tub, and a curbless shower can run 6 to 8 weeks. The biggest scheduling variable is material lead time, especially for custom vanities and quartz surfaces.
Most kitchen remodels in Santa Clarita require a permit, especially if plumbing, electrical, or structural work is involved. Cosmetic-only changes like painting and countertop replacement may not need one, but any wall removal, window change, or fixture relocation does. The permitting route depends on whether your property falls under City of Santa Clarita or LA County jurisdiction.
The 365-Day Done Right Promise from Elmstead Remodeling is a written commitment that covers every completed project. If something that we built or installed is not right within a year of completion, we send a crew out to make it right. The promise is stamped on every project agreement, and it applies to workmanship we performed.
Most HOAs in Santa Clarita, especially in Valencia and Stevenson Ranch, require architectural review for any exterior change before the city will issue certain permits. Boards typically meet monthly with a submission cutoff 10 to 14 days prior. Filing your HOA application in parallel with your permit application keeps both tracks moving at the same time instead of stacking sequentially.
Verify the contractor’s license on the CSLB website, ask for recent Santa Clarita references, and require a written price before any work starts. Also ask how the crew will protect your floors, furniture, and air quality during the project. If those answers are specific, you’re talking to the right kind of contractor.
The Bottom Line
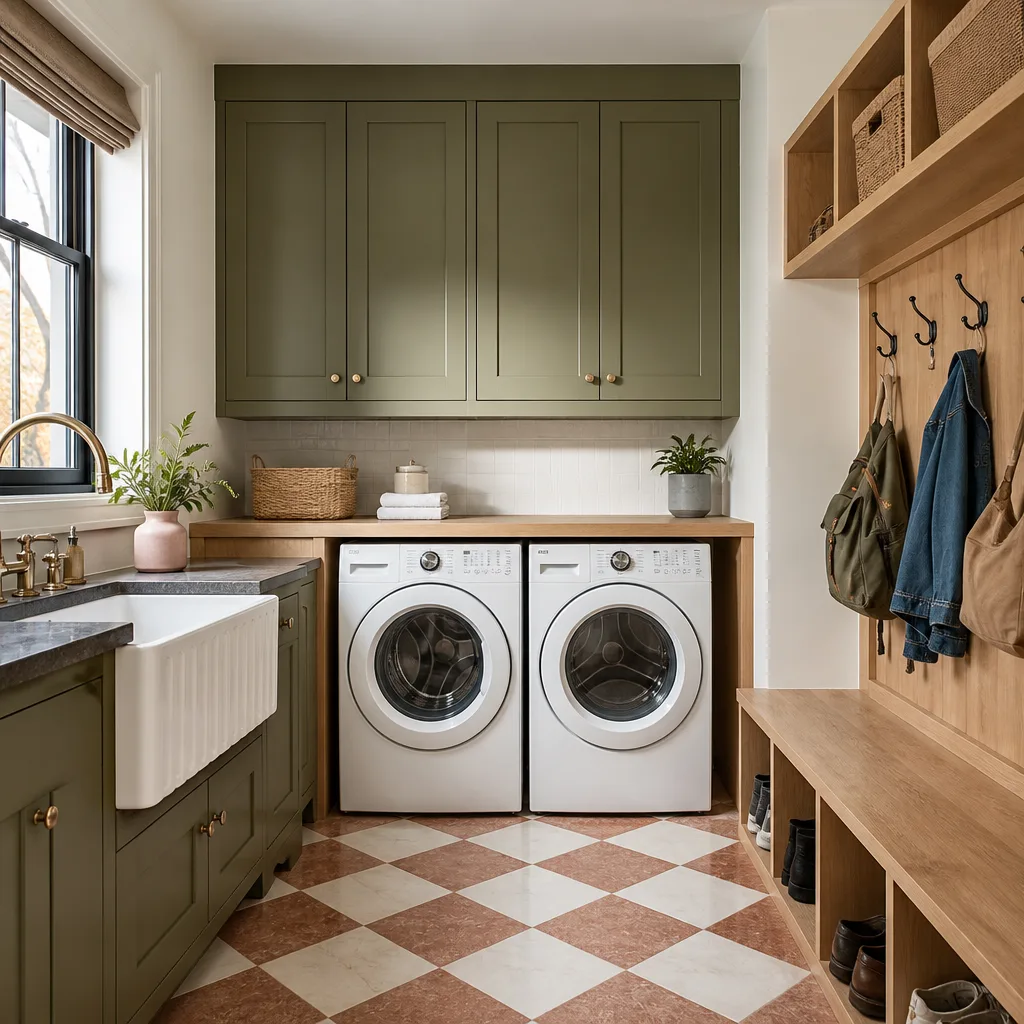
Construction in Santa Clarita rewards planning and punishes assumptions. Know which permitting body has jurisdiction over your property. Check your fire-zone designation before choosing exterior materials. File HOA review in parallel with permits, not after. Budget for clay soil realities and the 10% to 20% premium that comes with building in this valley. And hire a contractor who puts the written price in the contract before a single tool comes off the truck. The house will be better for it, and so will the months you spend living through the work.
Written by Graham Stein, Owner at Elmstead Remodeling Santa Clarita, serving Santa Clarita since 2005.