Free written scope consultation - allowances, timeline, and change-order rules on paper before a single trade is scheduled
Styles & brands we work with
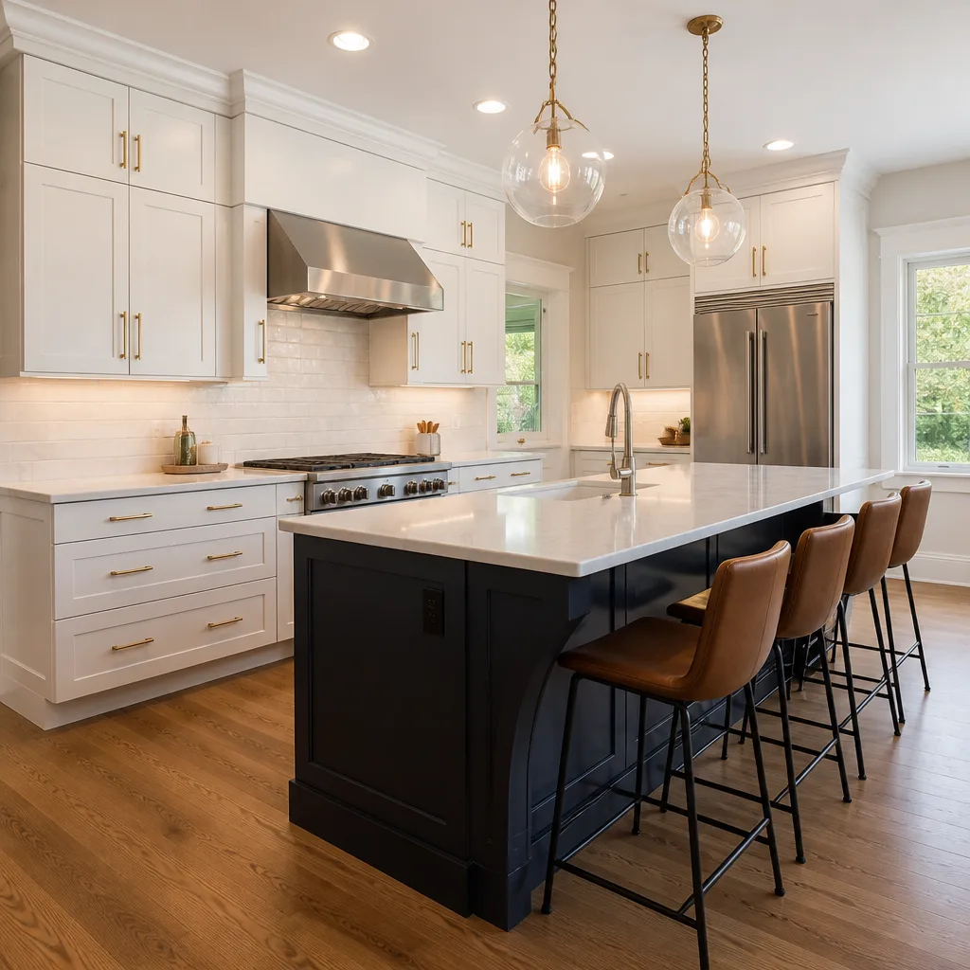
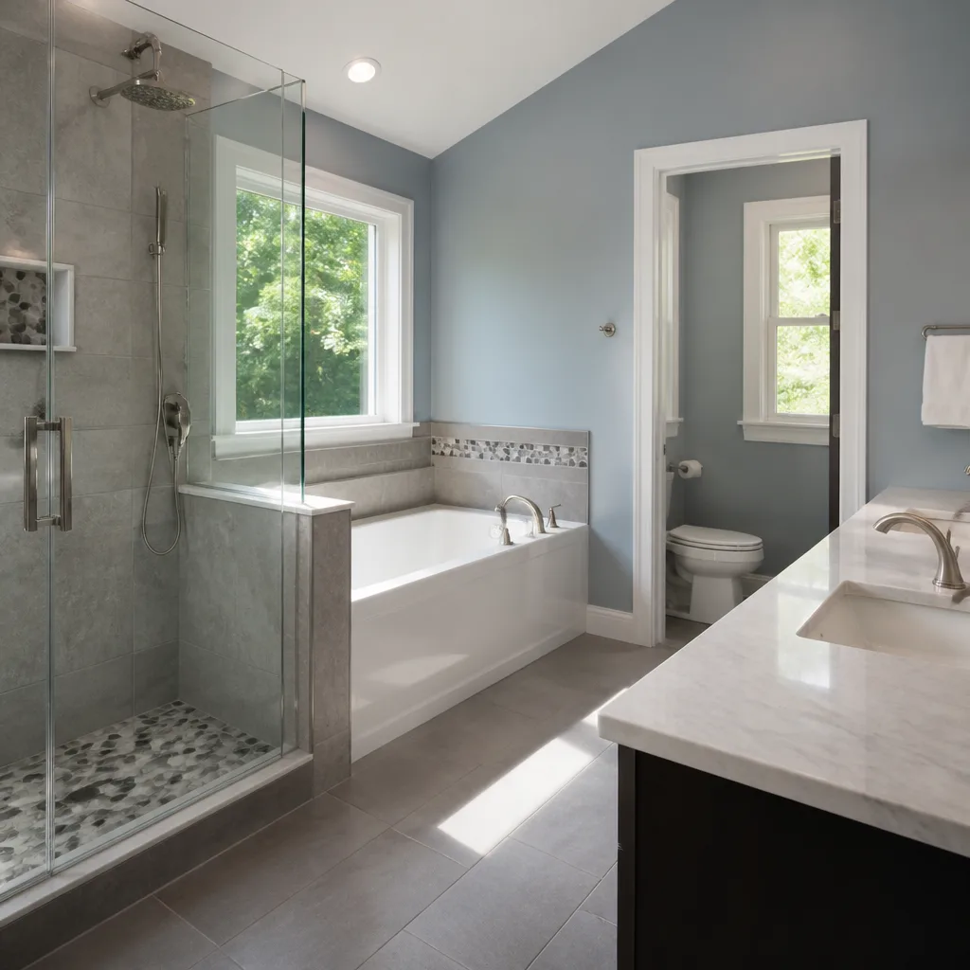
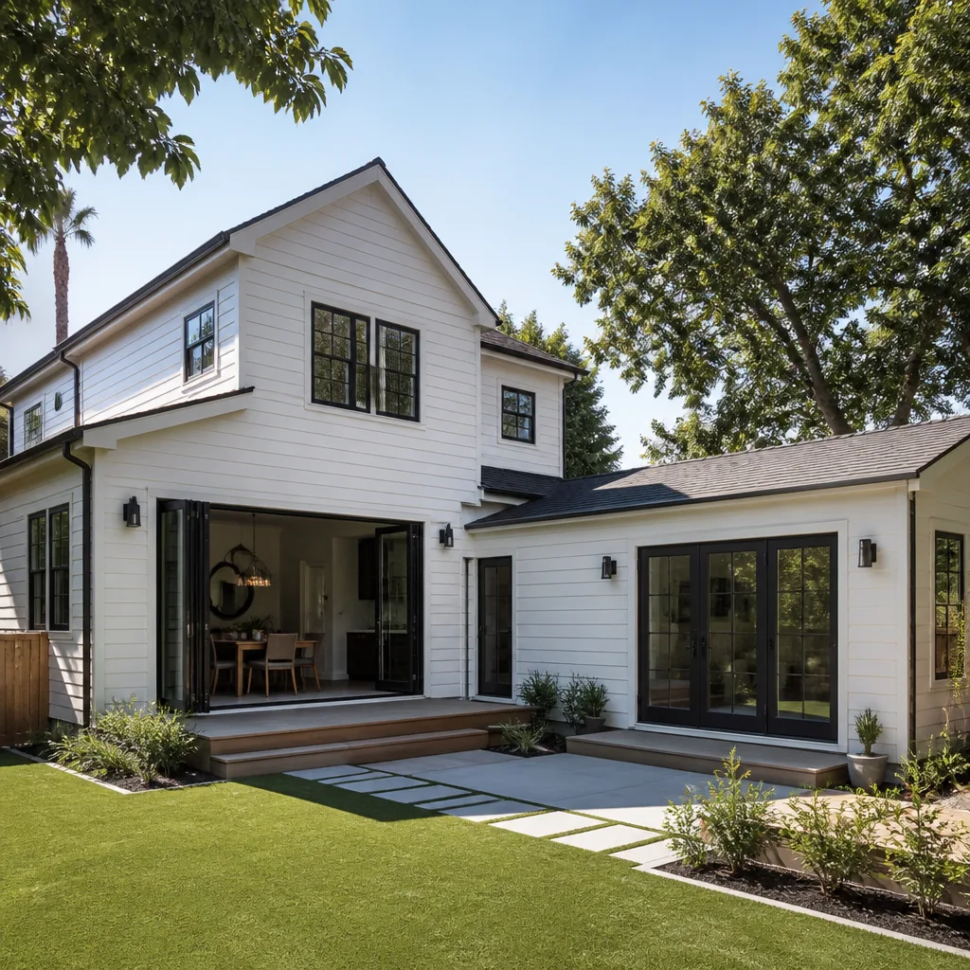
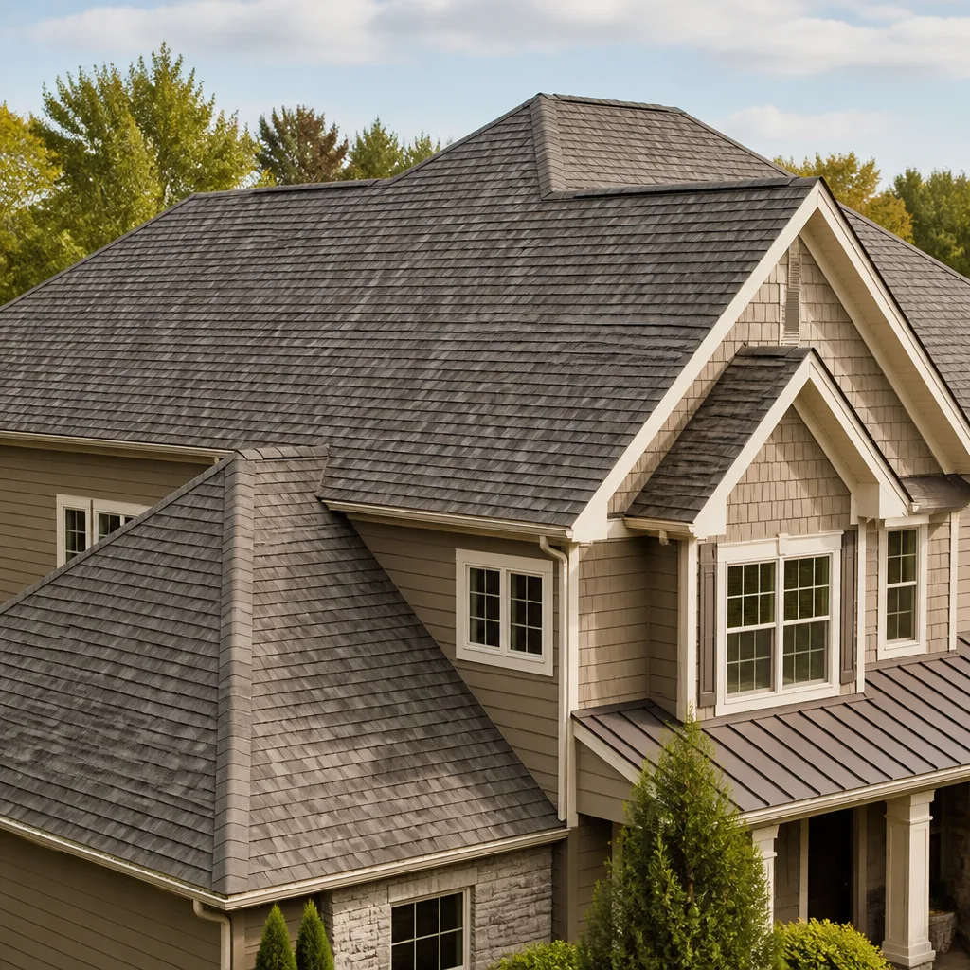
See the difference
 Before
 After
After Before
 After
After Before
 After
AfterKitchen Design & Layout in Santa Clarita, CA
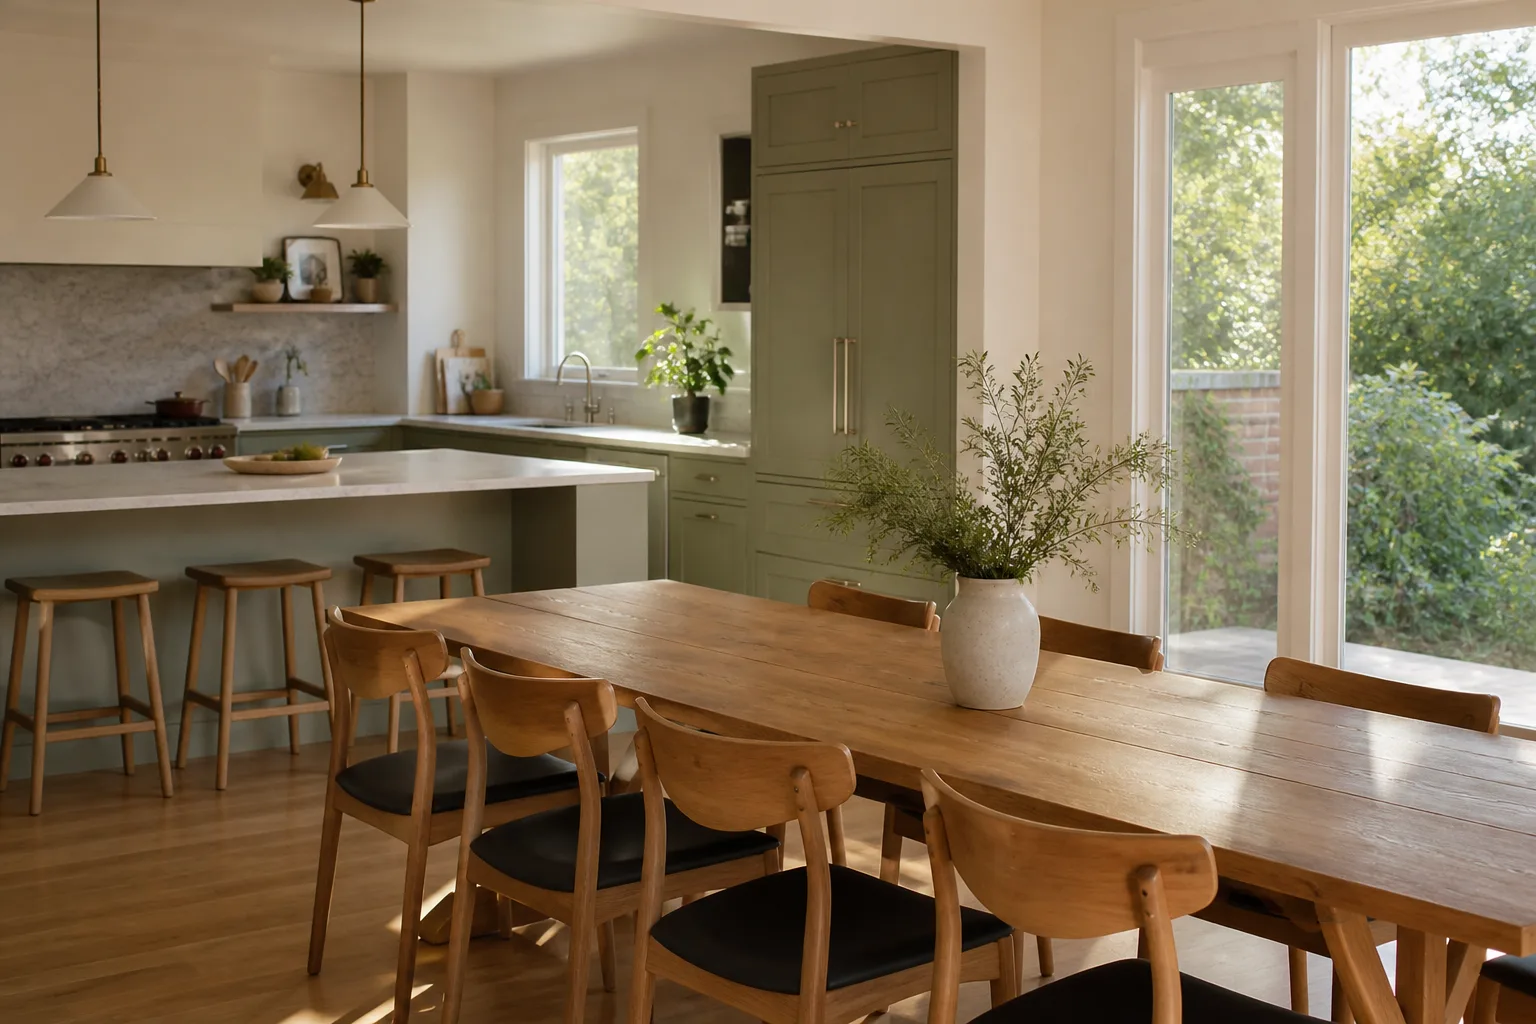
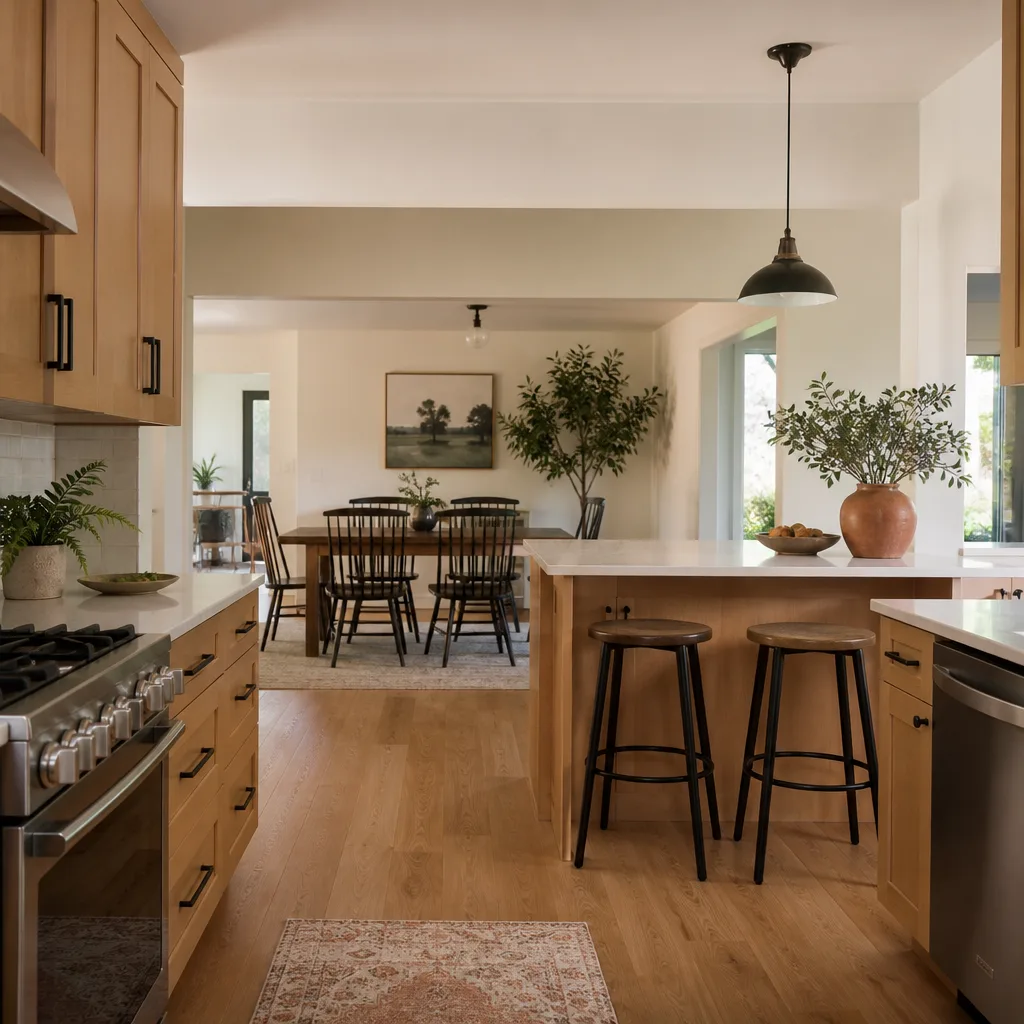
Kitchen design and layout in Santa Clarita is the planning work that decides where your sink, range, refrigerator, and cabinetry sit, how far you walk between them, and whether two people can cook without bumping elbows. A well-planned Santa Clarita kitchen layout costs between $2,500 and $7,500 as a standalone design service, though most families fold it into a full Kitchen Remodeling in Santa Clarita project. Elmstead Remodeling Santa Clarita handles the design, the measurements, the material selection, and the build under one written price, and you’ll get a layout you can actually live with before any drywall comes down. Call us at (661) 542-4056 and we’ll walk your kitchen with you.
Led by Graham Stein, our team works with families throughout Canyon Country, Valencia, Newhall, Saugus, and Stevenson Ranch. We plan kitchens for the way this valley actually cooks, which often means three meals a day, school lunches packed at 6:30 a.m., and a dog lying in the walkway. The layout has to account for all of it.
When You Need Kitchen Design & Layout
Some kitchens fail slowly. You notice it when two people try to open the dishwasher and the oven at the same time, or when the refrigerator door hits the island every single morning. Here are the situations where Kitchen Remodeling services with a proper design and layout plan pays for itself:
- The work triangle is broken. If the sink, stove, and refrigerator are more than nine feet apart or awkwardly stacked behind an island, you’re walking extra miles every week. A measured layout fixes that permanently.
- Your kitchen fights how your family actually lives. In Valencia homes with open floor plans, the cook often faces a wall while kids do homework at a peninsula behind them. Flipping the appliance positions can change how the whole first floor feels.
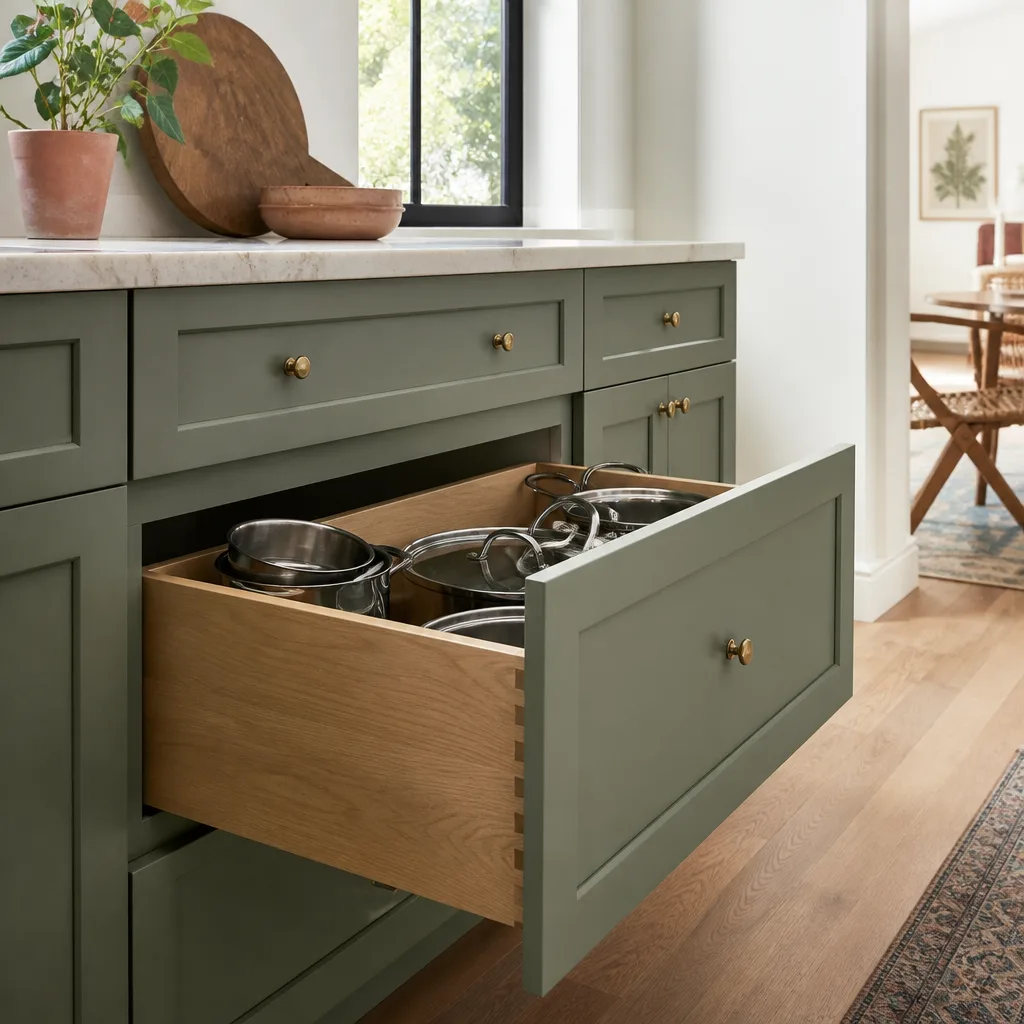
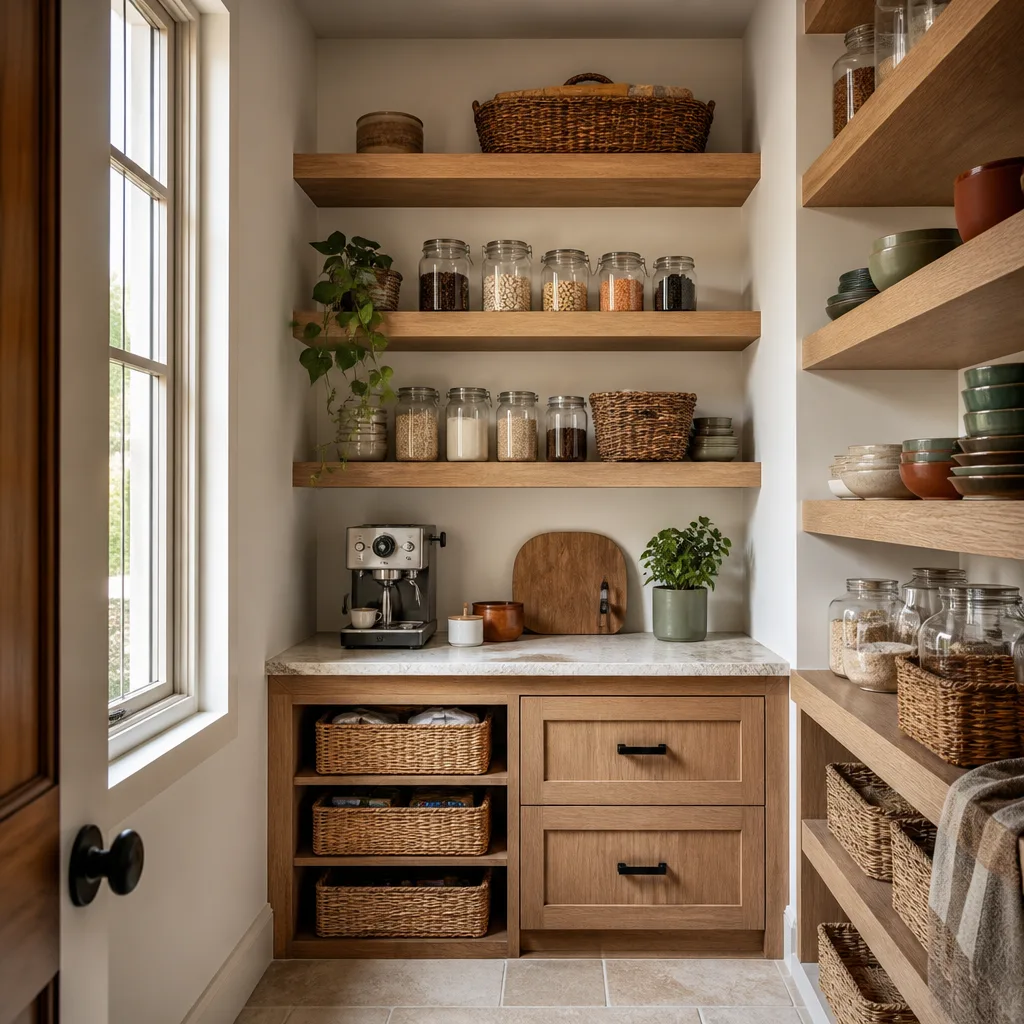
- Storage doesn’t match what you own. A Santa Clarita house with a Costco-sized pantry haul needs deep drawers, not narrow upper cabinets. If cereal boxes live on the counter because nothing fits, the layout is the problem.
- You’re remodeling anyway. If cabinets are coming out, this is the one chance to fix the footprint. Moving plumbing a few feet costs far less during a remodel than redoing the job later.
- Someone in the house has mobility needs. Lowered counter sections, wider walkways, and drawer-style lowers make a kitchen work for a grandparent or a child in a wheelchair without looking institutional.
- You have pets underfoot. A dog station tucked into the island end, a feeding area away from the range, and a layout that keeps tail-sweep zones clear of hot surfaces matter in homes where a Labrador is part of the family.
Our Kitchen Design & Layout Process
We don’t hand you a one-size plan from a catalog. Every Santa Clarita kitchen we design starts with a walkthrough and a conversation about how your household cooks, cleans, shops, and moves through the day.
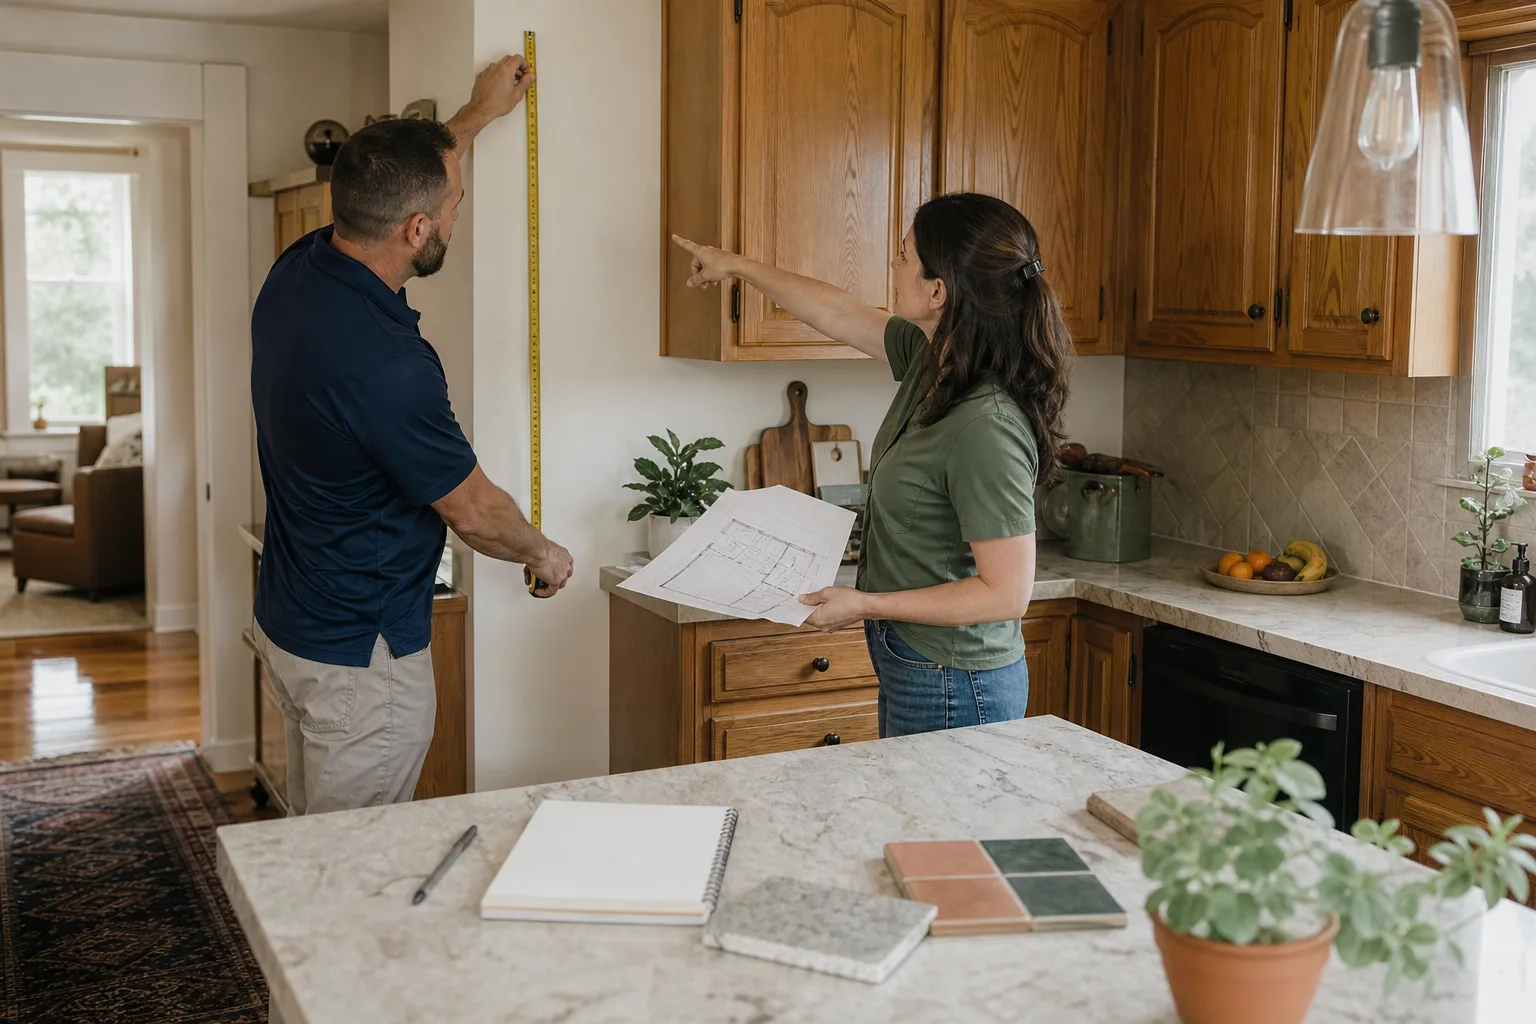
- Walkthrough and measurement. We measure the room, photograph the plumbing and electrical locations, and note load-bearing walls, window heights, and existing vent paths. We ask about nap schedules and pet routines because those affect construction sequencing.
- Layout planning. We draw working layouts with real dimensions. We test clearances: 42 to 48 inches of walkway in a single-cook kitchen, 48 to 54 where two people cook together. We check that every cabinet door clears the island and every appliance opens fully.
- Material and finish selection. Here’s where named brands come in. You can point to KraftMaid and Wellborn cabinetry, Cambria and Silestone countertops, and Kohler, Moen, and Grohe fixtures, then verify the manufacturer warranty on your own. We don’t ask you to trust an off-brand mystery.
- Written price. Before any work starts, you get a written price that covers the design, materials, and labor. No estimate that grows after the crew arrives. This is the same rule on every Elmstead project, and it’s never optional.
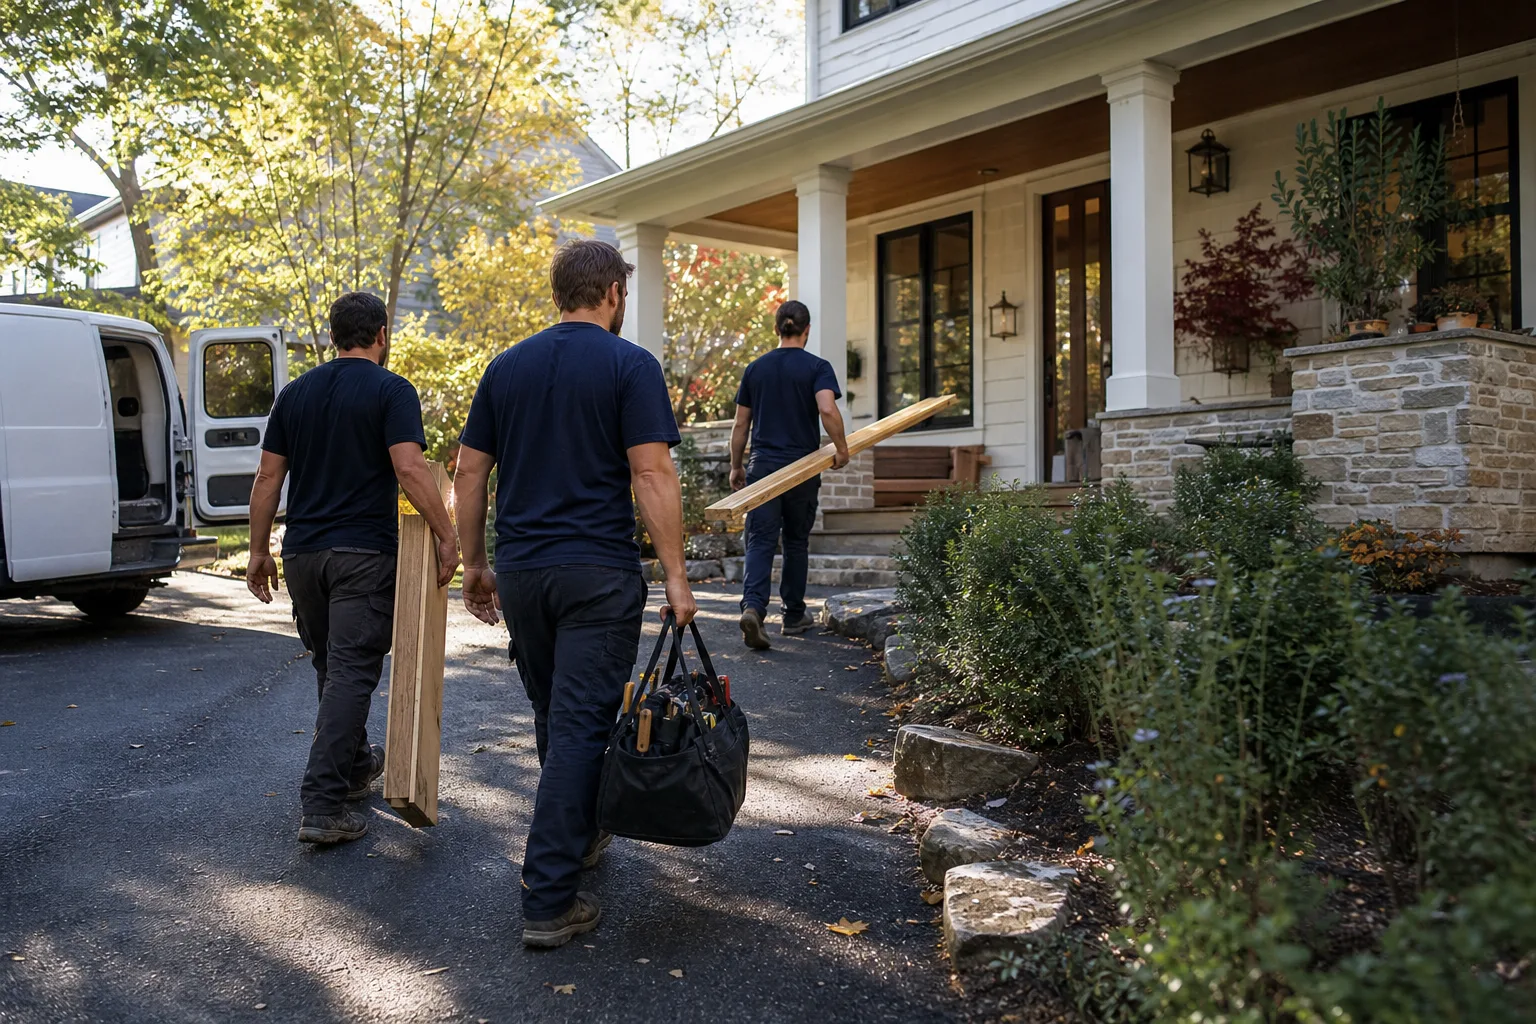
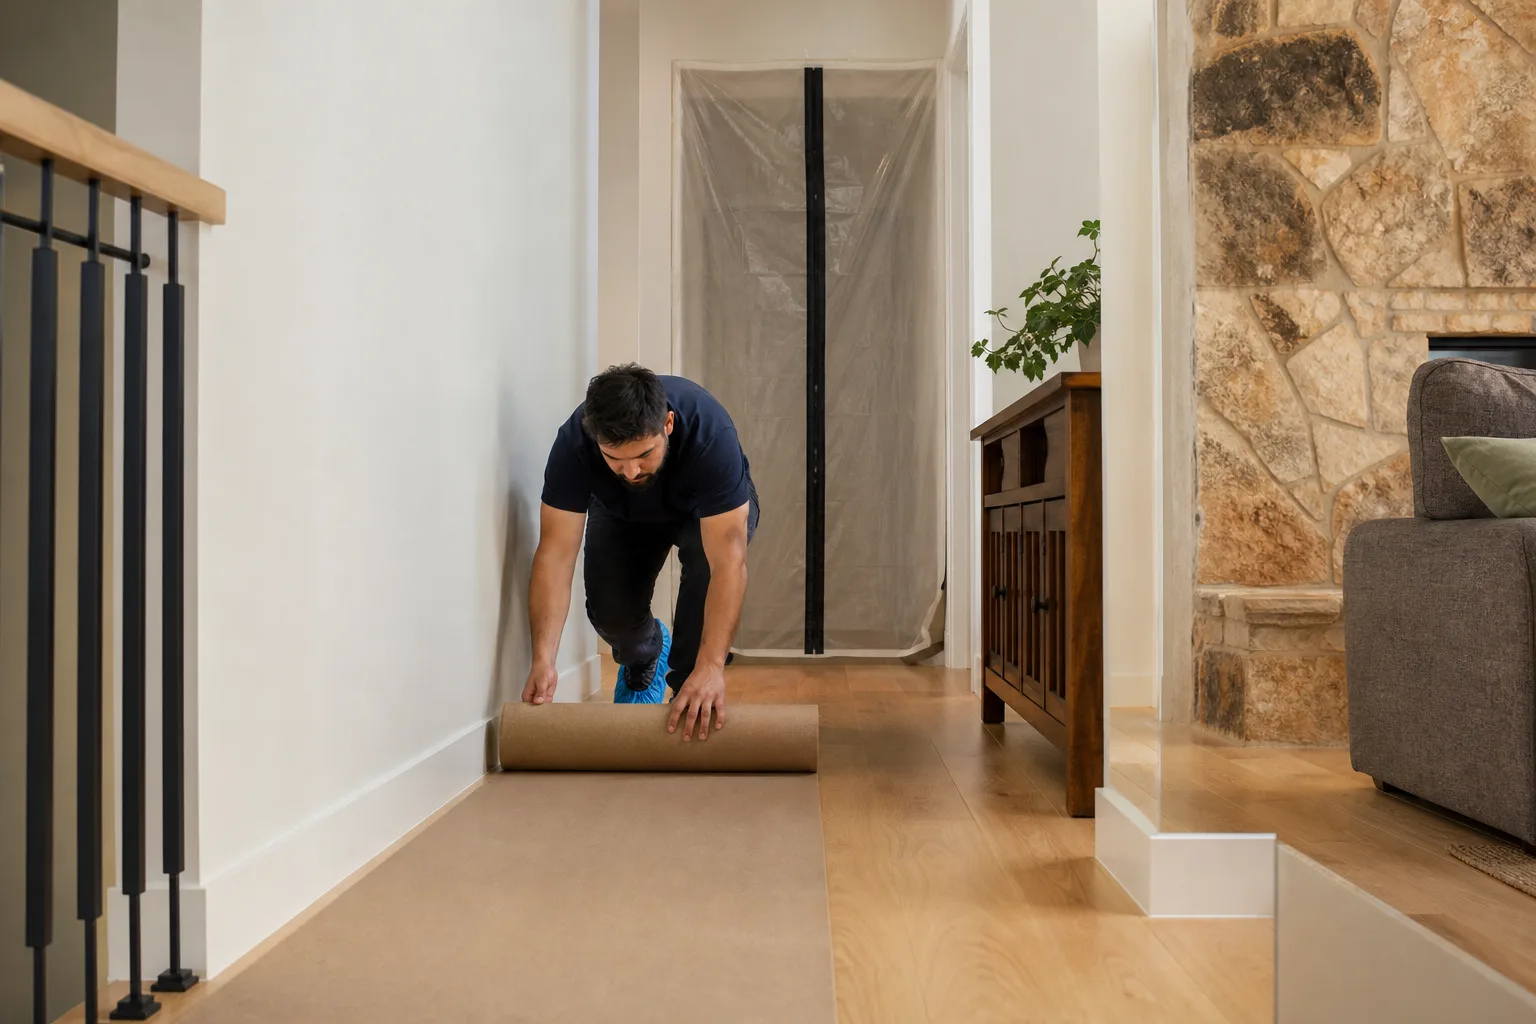
- Build and protect. During construction, shoe covers go on at the door, drop cloths go down on the floors, and we use quiet tools during family rest hours where we can. We ask before moving anything that belongs to you. Before the crew leaves for the day, we photograph the clean-up and give you that photo as proof.
- 365-Day Done Right Promise. If something isn’t done right after the project is complete, we make it right. That promise is stamped on every Elmstead kitchen, and it covers the whole first year.
Kitchen Design & Layout Pricing in Santa Clarita
Design and layout work in the Santa Clarita Valley runs anywhere from $2,500 for a measured plan with cabinet elevations to $7,500 for a full redesign that includes 3D renderings, finish schedules, and a permit-ready drawing set. When the design is part of a full kitchen remodel, that planning cost is typically absorbed into the project, and your Kitchen Remodeling Near Me in Santa Clarita, CA total renovation generally lands between $35,000 and $85,000 depending on square footage, cabinet line, and how much plumbing you move. Here’s what moves the price in Santa Clarita specifically:
- Moving the sink or range. In older Canyon Country and Newhall homes, slab-on-grade foundations make plumbing relocations pricier than in newer Valencia builds with raised floors. Budget $1,500 to $4,500 to move a sink more than a few feet.
- Cabinet grade. Stock KraftMaid cabinets keep costs lower. Semi-custom Wellborn raises the price and the fit. We’ll show you both lines and explain what changes at each tier.
- Countertop material. Quartz from Cambria or Silestone runs $65 to $120 per square foot installed in this market. It resists stains from juice spills and doesn’t need sealing, which matters in kitchens where kids do homework at the island.
- Island size. A working island with a sink or cooktop costs more than a simple prep island because it needs plumbing or gas, plus ventilation. Expect $3,000 to $8,000 added for a full-function island.
- Load-bearing walls. If you want an open plan and a wall between the kitchen and living room has to come out, the beam work is a real line item. In Santa Clarita homes with truss roofs, this often costs $5,000 to $12,000.
We give you a written price before any work starts, every time. No ranges that drift after demolition begins. Call (661) 542-4056 for a free estimate and we’ll put the numbers on paper for your specific kitchen.
Layout Ideas We Recommend Most in Santa Clarita
Most kitchens in this valley fall into one of a few footprints. Here’s what we typically show families, based on the home styles we see across Santa Clarita.
Galley Kitchens in Newhall and Saugus
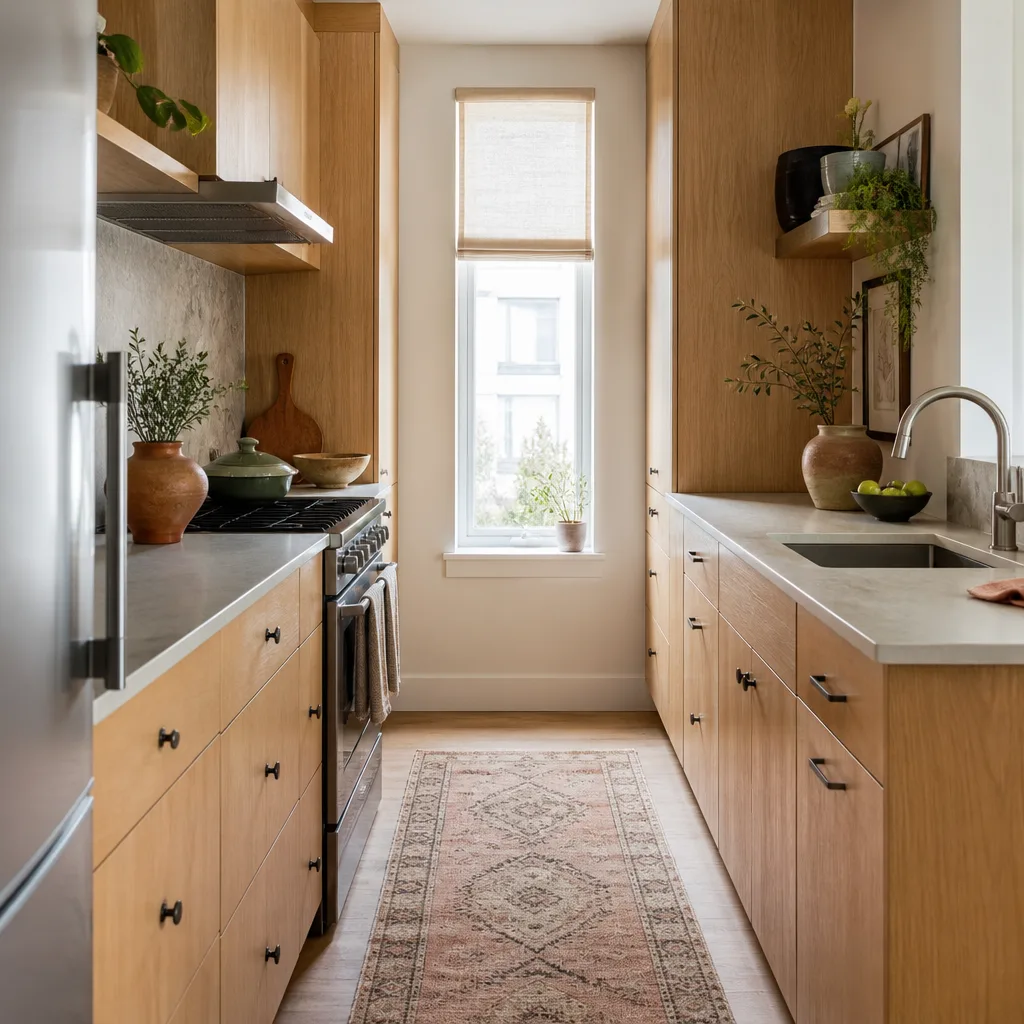
Older Newhall homes from the 1960s and 70s often have galley kitchens that feel closed off. We keep the galley but improve it: deep drawers instead of lower cabinets, a single wall of full-height pantry storage, and an opening pass-through where a full wall removal isn’t practical. You gain function without a beam.
Open-Plan Kitchens in Valencia and Stevenson Ranch
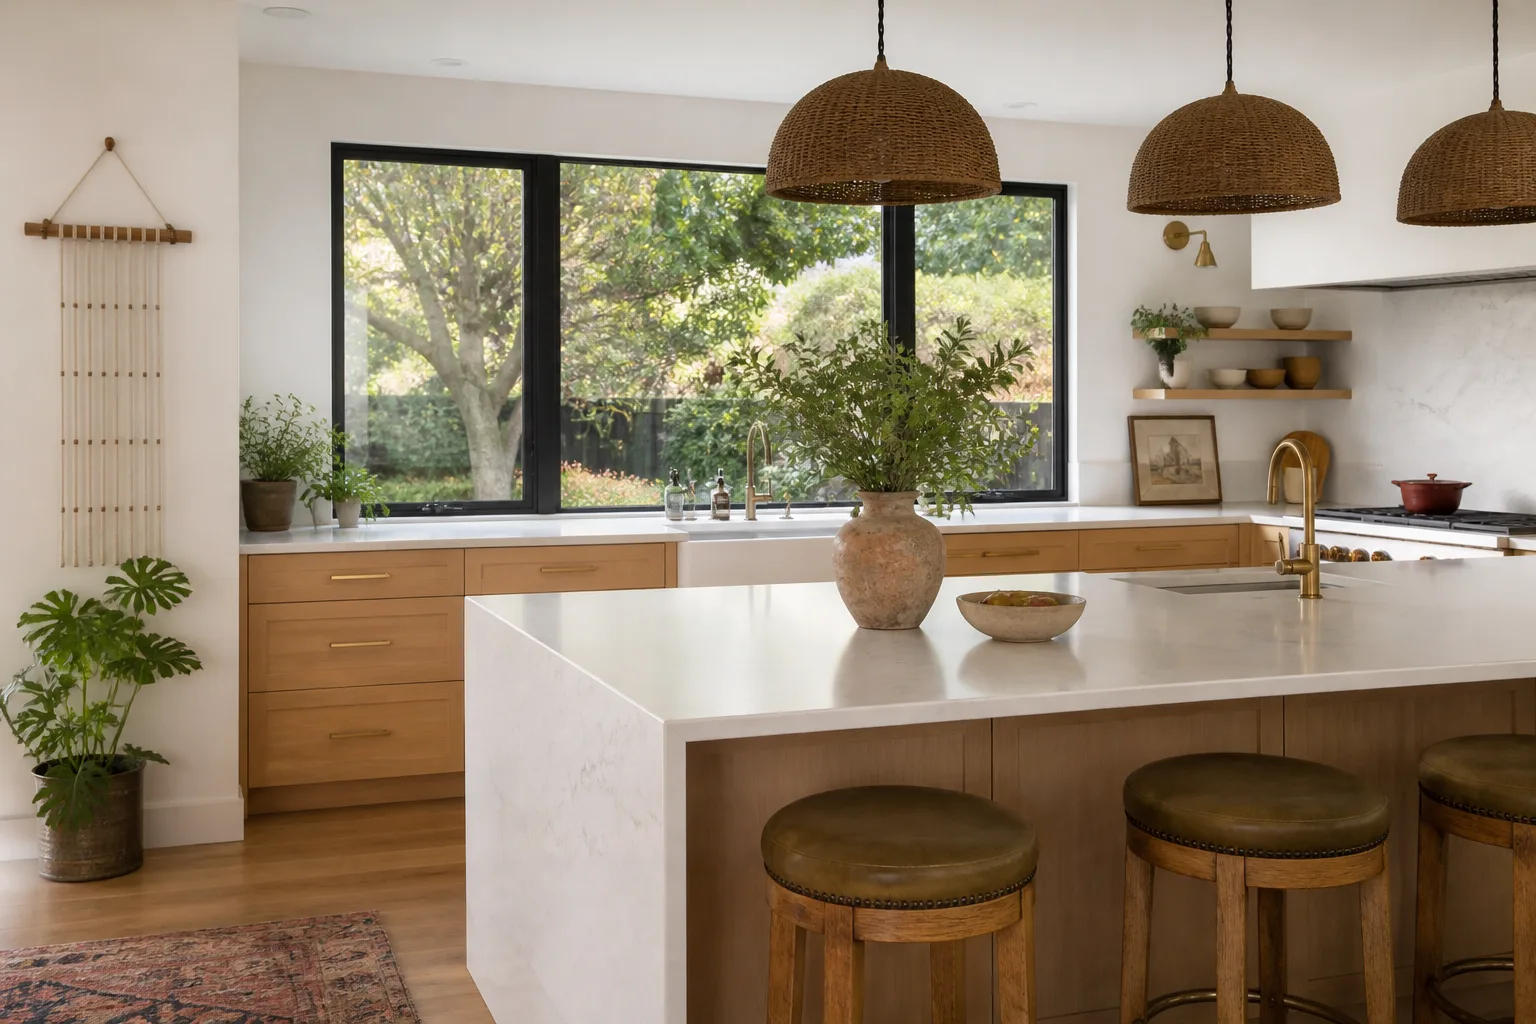
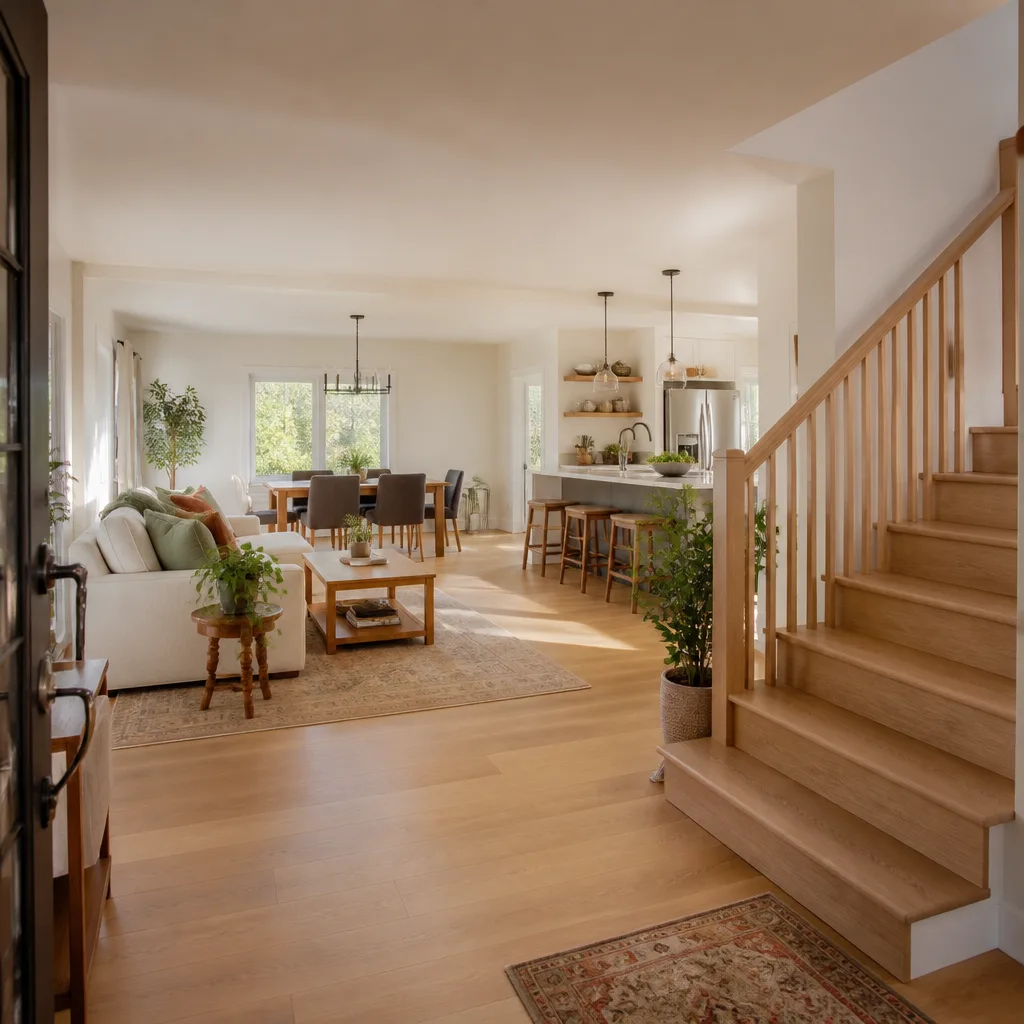
Valencia’s newer builds favor large islands open to the family room. The risk is a kitchen that echoes and a cook who stares at a wall. We orient the range to face the living space where the layout allows, place the microwave drawer in the island rather than at eye height, and create a drop zone for backpacks and keys away from the cooktop.
Kitchens for Pets and Young Children
In homes with toddlers and dogs, we make specific choices: rounded island corners instead of sharp shins-height edges, pet-safe floor sealers where there’s a product choice, and a dedicated drawer at kid height for cups and snack dishes. We also schedule loud work, like tile cutting, for times the household says are workable, not whenever the crew feels like it.
What Families Tell Us After the Layout Is Finished
The most common feedback we hear from Santa Clarita clients is that they didn’t realize how much the old layout was costing them in small daily friction. A coffee mug cabinet that crossed the path of the breakfast rush. A dishwasher that blocked the only drawer that held silverware. A trash pull-out that was on the wrong side of the sink. None of these are dramatic. All of them, fixed, make a kitchen feel ten years newer. That’s what careful layout work does.
We also hear this from parents: the crew left the house clean. That’s not accidental. Shoe covers at the door, drop cloths down, a photo of the clean-up before we leave, every visit. It’s part of the Cedarwell Care Promise, and it’s part of how Graham Stein runs this Elmstead location.
How to Plan for Your Kitchen Design Consultation
Before we show up, walk your kitchen and note what frustrates you. Not what you think a designer wants to hear, what actually annoys you at 7 a.m. on a Tuesday. Here’s what helps us the most:
- Stand at the sink and imagine unloading the dishwasher. Where do you want the plates to live?
- Open your refrigerator. What’s the first thing you’d like to have directly beside it when you’re pulling out vegetables?
- Watch your family for one evening. Where do kids drop their backpacks? Where does the dog lie? Where does the mail pile up?
- Think about what hurts. Lower cabinet doors that hit your knees, a counter that’s too low for your tall partner, a corner cabinet where things disappear.
Bring all of that to the consultation. We’ll bring the tape measure, the cabinet samples, and the willingness to tell you what will and won’t work in your specific footprint. That honesty before the work begins is part of the job.
FAQs – Kitchen Design & Layout
How much does kitchen design and layout cost in Santa Clarita?
Standalone kitchen design and layout in Santa Clarita typically costs between $2,500 and $7,500, with full remodel projects ranging from $35,000 to $85,000 depending on size, materials, and how much plumbing or structure moves. Call us at (661) 542-4056 for a written price on your specific kitchen; estimates are always free.
Can you design a kitchen layout without doing the remodel?
Yes, we provide kitchen design and layout as a standalone service, including measured drawings, cabinet elevations, and material recommendations from KraftMaid, Wellborn, Cambria, Silestone, Kohler, and Moen. If you later choose to build the plan, we’ll credit the design fee toward the remodel.
How long does kitchen design and layout take before construction starts?
Most Santa Clarita kitchen designs take two to four weeks from the first walkthrough to a final plan with a written price, depending on how quickly you settle on cabinet lines and Quartz & Granite Countertops materials. We don’t start demolition until you’ve approved the layout, selected finishes, and signed the written scope.
Does Elmstead Remodeling handle the permits for kitchen layout changes?
Yes, when your layout moves plumbing, electrical, or a load-bearing wall, we prepare and pull the permits required by the City of Santa Clarita and Los Angeles County as part of the project. The permit fees are included as a line item in your written price; you’ll see them on paper before any work begins.
Is it cheaper to repair an existing kitchen layout or redesign it completely?
In many Santa Clarita homes, a full redesign costs less in the long run than patching a poor layout piece by piece, especially if cabinets and counters are already near the end of their life. We’ll give you both numbers on paper so you can compare a repair scope against a proper redesign before you decide.
Can you work around our children’s sleep schedules and our pets?
Yes, and we plan for it. We use quiet tools during family rest hours where possible, sequence loud work like tile cutting to windows you approve, and keep pet-safe product choices where there’s an option. Drop cloths, shoe covers, and a photo of the clean-up are included on every visit, which means a crawling toddler and a curious dog aren’t finding construction debris.
Call Elmstead Remodeling Santa Clarita for Kitchen Design & Layout
If your kitchen layout fights you every morning, we’ll measure it, draw it, and price it. You’ll get a written plan with named-brand materials, a written price before any work starts, and a 365-Day Done Right Promise after the project is complete. The phones here are answered by a live person, any hour, any day. Call us at (661) 542-4056 for a free estimate, or visit our home page to learn more about how Elmstead Remodeling Santa Clarita works. We serve Canyon Country, Valencia, Newhall, Saugus, and Stevenson Ranch, and we’ll leave your house in better shape than we found it.
Written by Graham Stein, Owner at Elmstead Remodeling Santa Clarita, serving Santa Clarita.