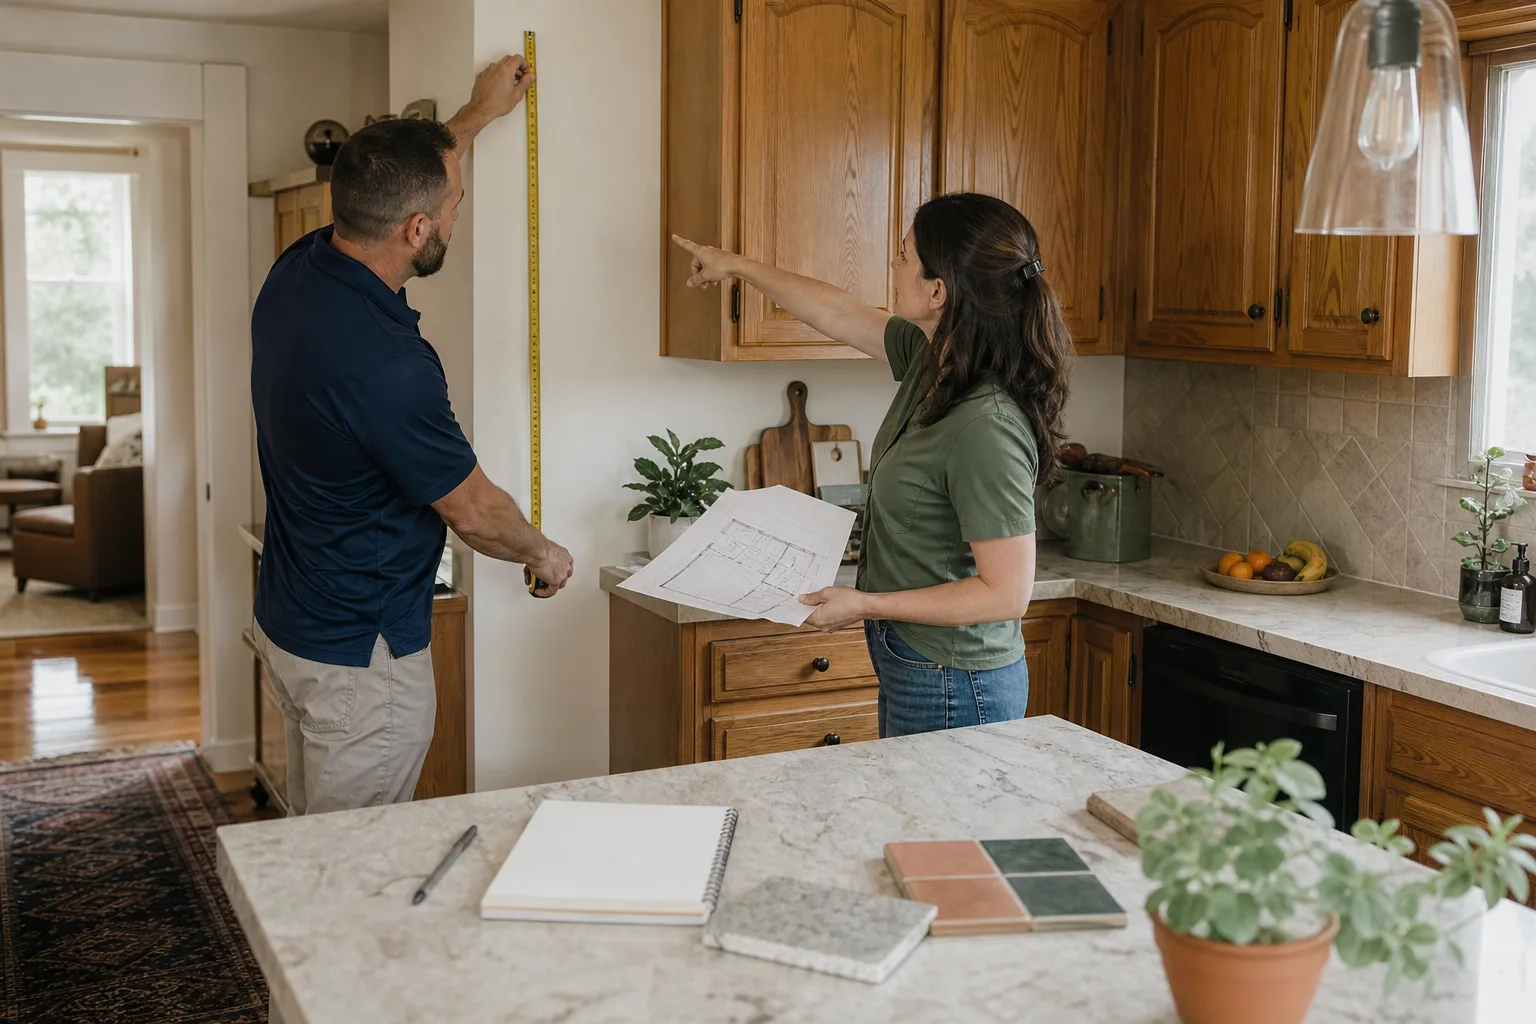
Free written scope consultation - allowances, timeline, and change-order rules on paper before a single trade is scheduled
Plant Prefab Kitchen Remodeling: The Santa Clarita Owner’s Guide
Plant Prefab kitchen remodeling in Santa Clarita typically runs $14,000 to $45,000 installed, depending on whether you’re replacing cabinet boxes, upgrading surfaces, or reconfiguring the whole footprint. We stock Plant Prefab-compatible cabinet hardware, hinges, drawer slides, and panel clips on our trucks, so most hardware-level failures get resolved in a single visit. The most common call we get starts with a cabinet door that won’t close square or a drawer that grinds on its track. You notice it when the morning rush hits and a drawer sticks, or when a hinge works loose and the door rubs the frame every time you open it. That’s usually not a full remodel. That’s a hardware and alignment issue with a specific fix.
What we’ve learned working on Plant Prefab homes across Santa Clarita, including several kitchens near Bridgeport and Valencia, is that these systems are precise. The cabinet boxes, hinge cups, and drawer glide spacing follow European measurements that don’t always match what’s on the shelf at a big-box store. That’s the first thing to get right before any work starts.
Which Plant Prefab Models This Applies To
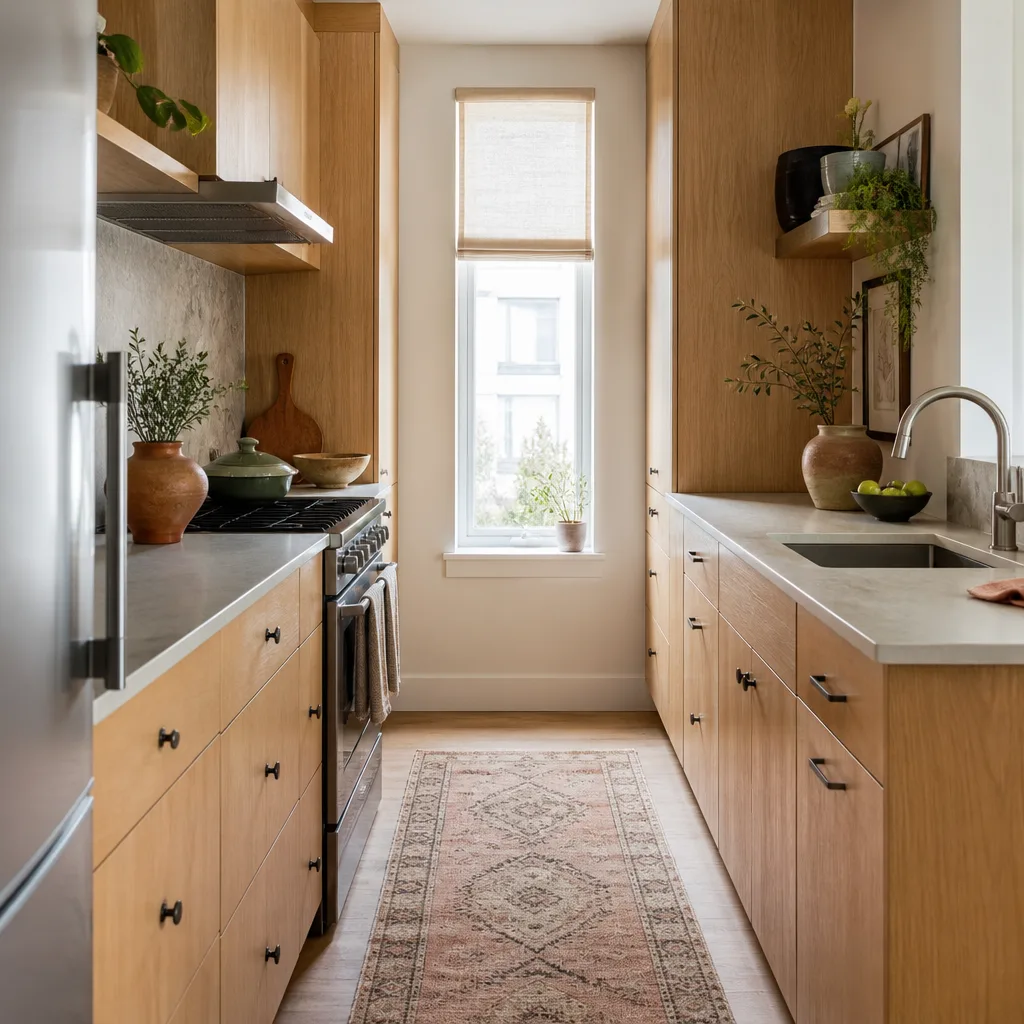
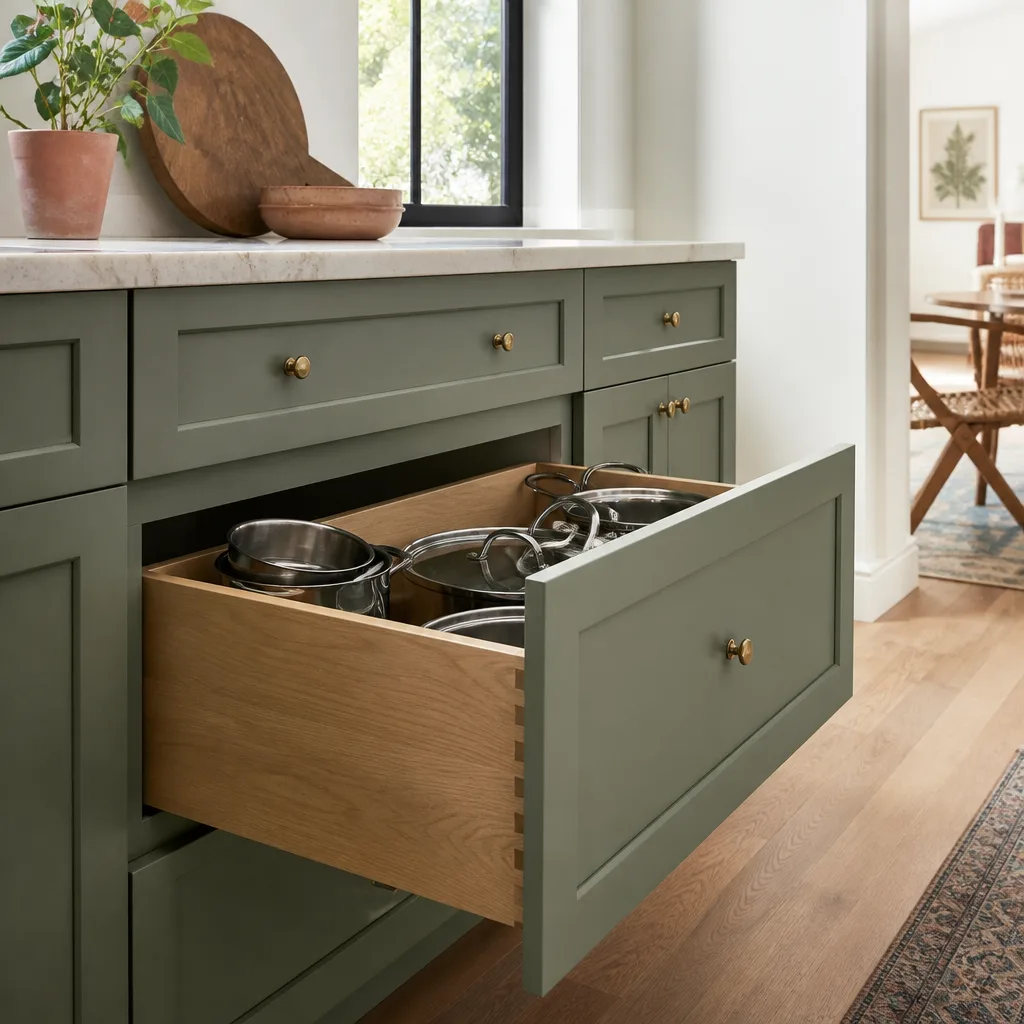
Plant Prefab builds several lines, and the kitchen components differ between the LivingHome series and custom projects. The standard cabinet package usually uses frameless construction with 35mm hinge cups and Blum or Blum-style soft-close runners. That matters because a hinge cup bored at 35mm won’t accept a standard 26mm hinge you’d pick up at a hardware store. If you look inside one of your cabinet doors, you’ll see a round recess behind the hinge leaf. Measure it: 35mm is the Plant Prefab standard on most LivingHome kitchens we’ve opened up.
Before ordering any replacement hardware or panels, we confirm the model year and cabinet line from the installation packet or the labels inside the sink base cabinet. Plant Prefab usually leaves a spec sheet in the documentation binder handed over at move-in. If that binder is gone, we match from measurements: door overlay, hinge cup depth, and drawer box height. For surface work, Plant Prefab kitchens commonly use laminate or veneer panels over plywood boxes, which means edge banding can fail at the seams over time. That’s repairable without pulling cabinets.
On OEM versus aftermarket: for hinges and slides, Blum hardware performs identically whether it comes through Plant Prefab’s supply chain or through our suppliers. For cabinet fronts and panels, we prefer matching through Plant Prefab’s finish codes when available, because a color mismatch on a factory-finished panel is the kind of thing you notice every day. Elmstead Remodeling Santa Clarita is an independent contractor and not affiliated with Plant Prefab, but we’ve matched their finishes and hardware by spec enough times to know what works.
Styles & brands we work with
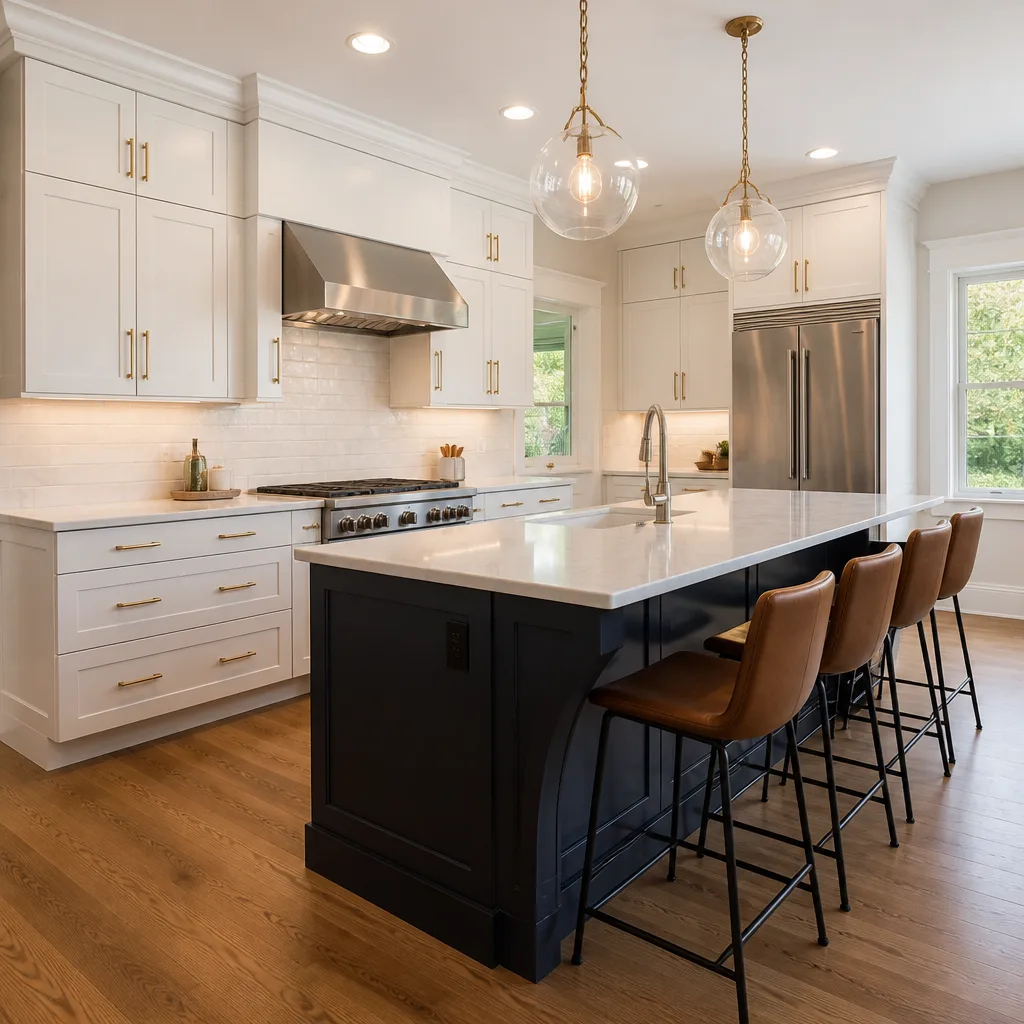
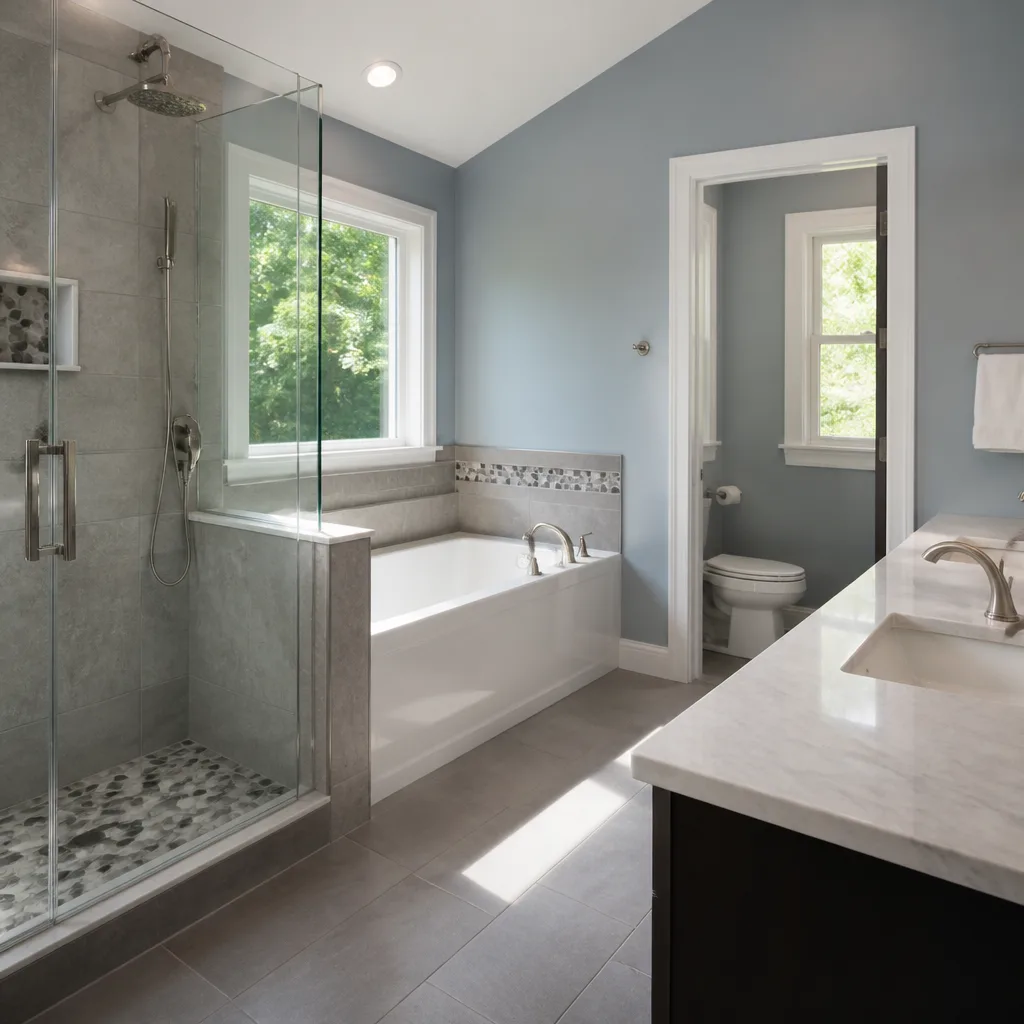
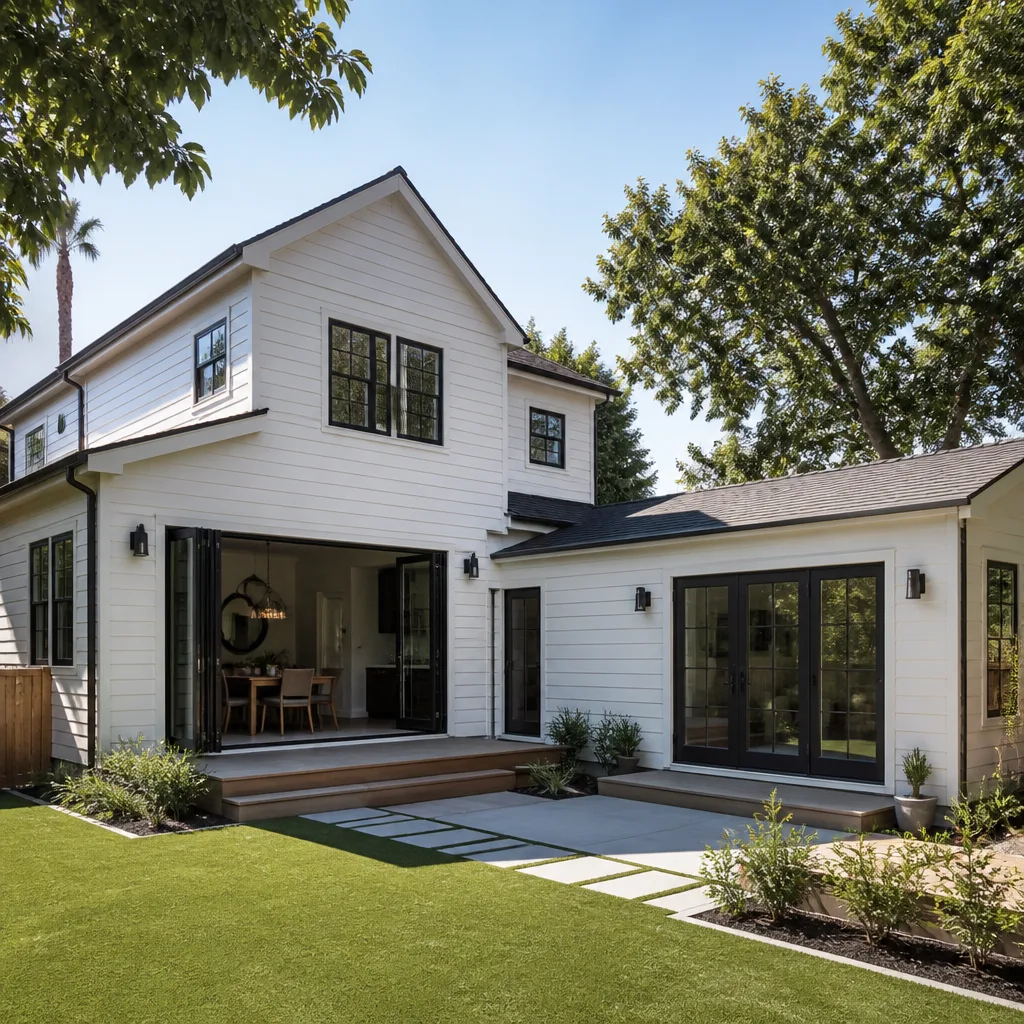
Signs Your Plant Prefab Kitchen Remodeling Is Failing
- Cabinet doors sag or won’t close square. The hinge plate has slipped or the cup bore has begun to wallow out. On frameless Plant Prefab cabinets, this happens faster when the original hinge screws were seated without pilot holes. The fix is re-boring to spec or replacing the hinge with one that has a larger plate footprint.
- Drawers grind, stick, or drop on one side. The undermount glide has lost its catch or the drawer box has begun to separate at the corner joint. We’ve seen this accelerate in Santa Clarita summers when the dry heat and the AC cycling cause wood movement in the drawer boxes.
- Edge banding lifts at the seams. On laminate or veneer doors, the edge strips start peeling at the bottom corners first. This is cosmetic at first but spreads. Heat and low humidity in the Santa Clarita Valley make it happen sooner than in coastal climates.
- Soft-close isn’t soft anymore. The damper inside the hinge or slide has worn out. If one hinge in a pair goes, the door gets a hard stop on one side and a soft catch on the other. Replacing just the failed hinge usually fixes it.
- Visible water swell at the sink base. A slow supply line leak or repeated splashing has gotten under the laminate facing. On Plant Prefab’s plywood boxes, the box stays structurally sound for a long time, but the facing will show the damage. That’s a sign to address the leak before swapping the cabinet.
See the difference
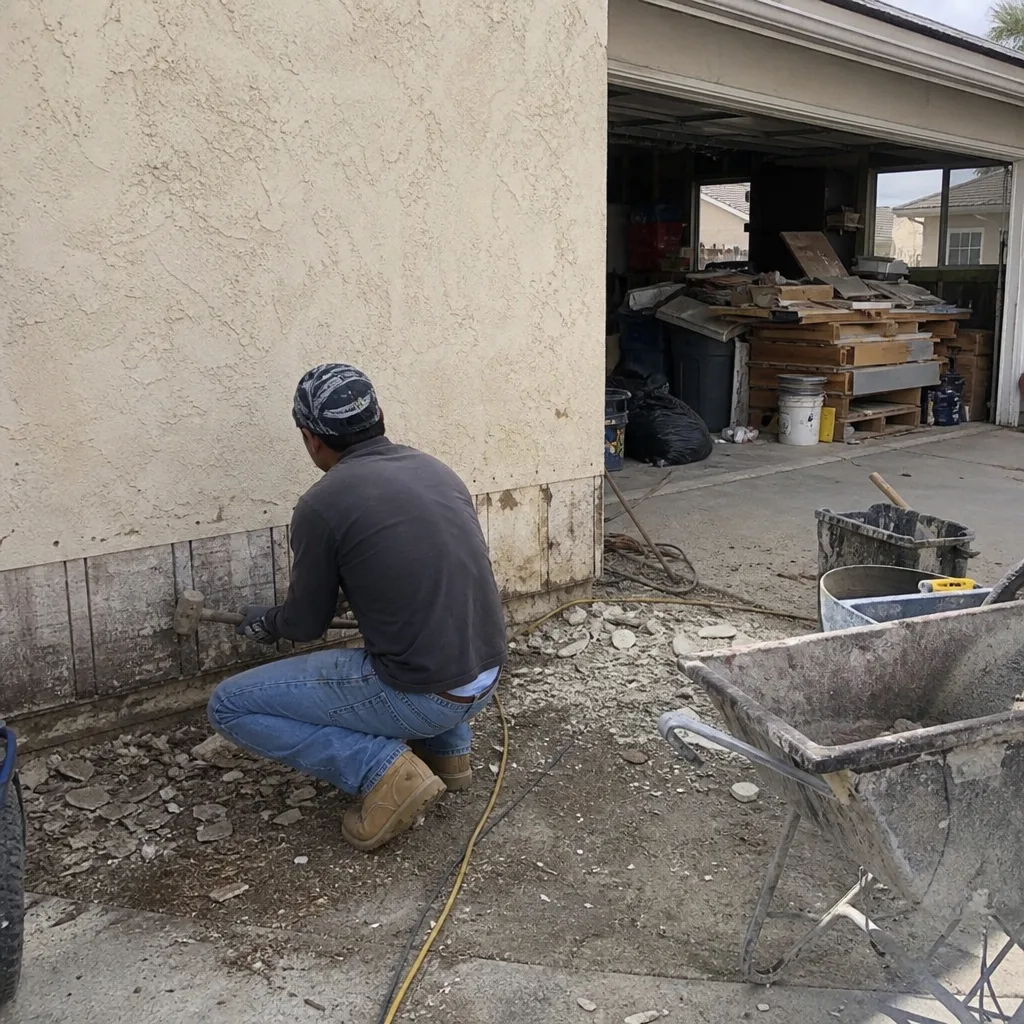 Before
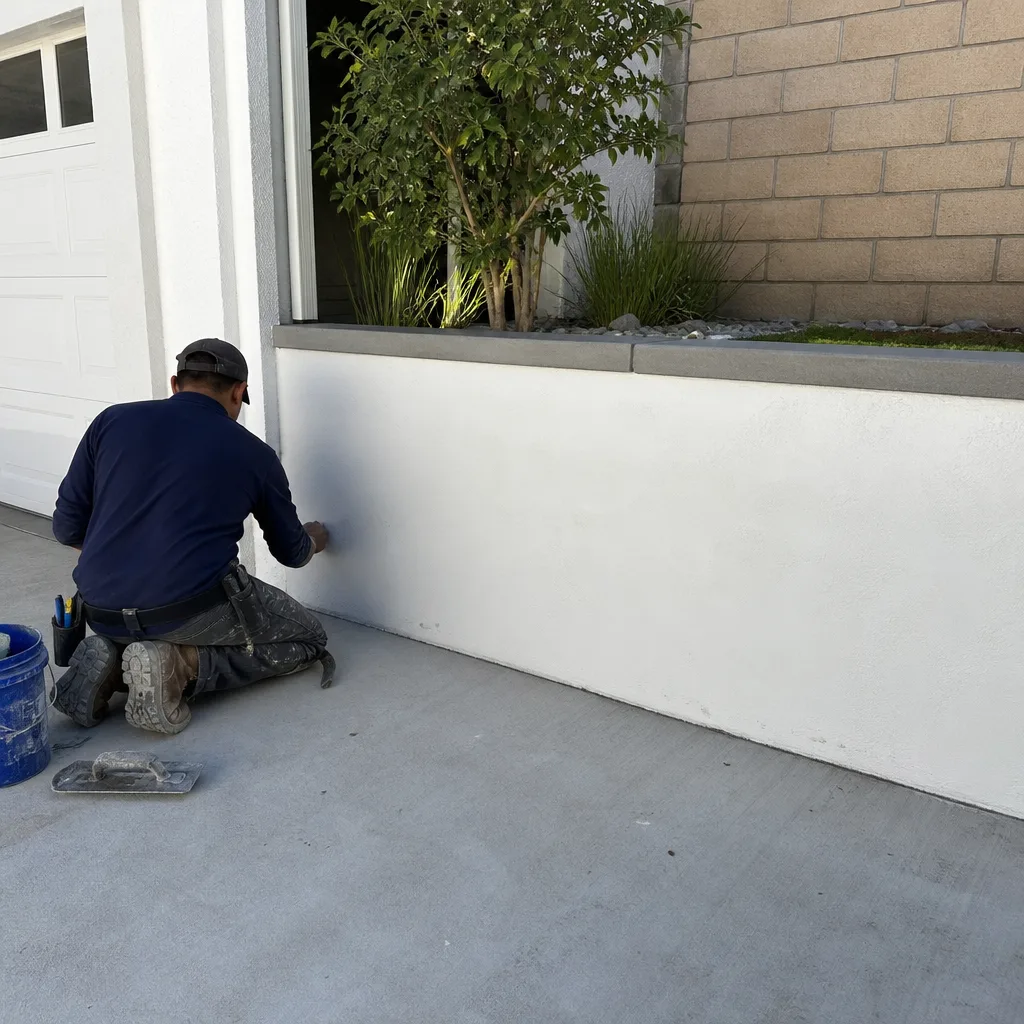 After
After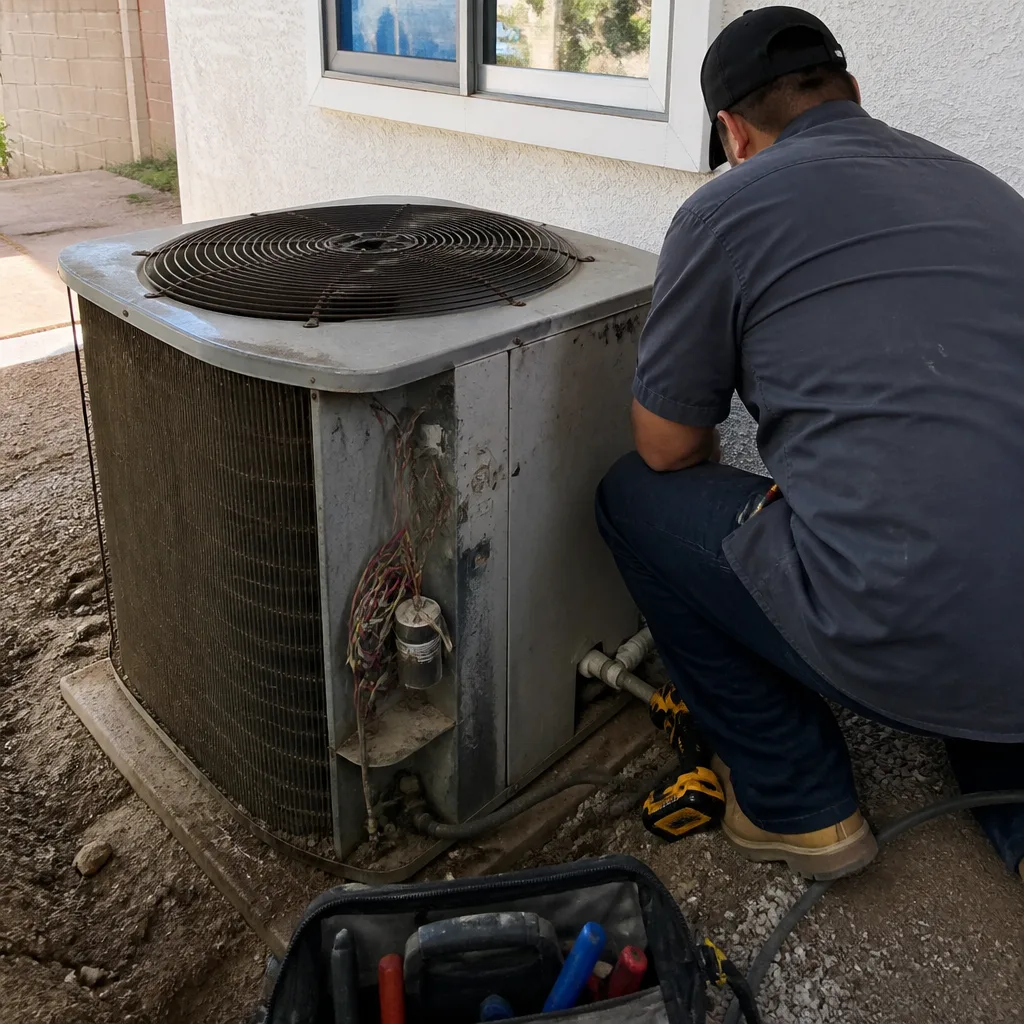 Before
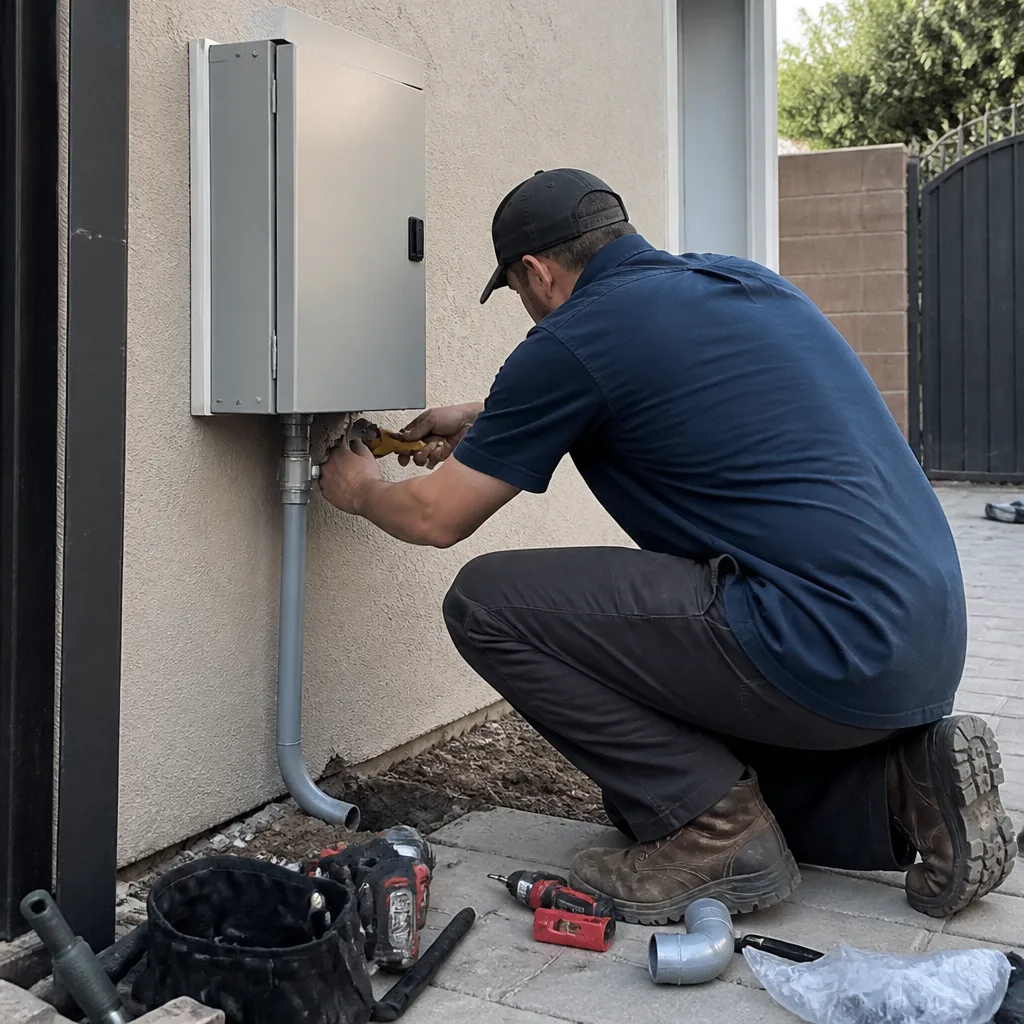 After
After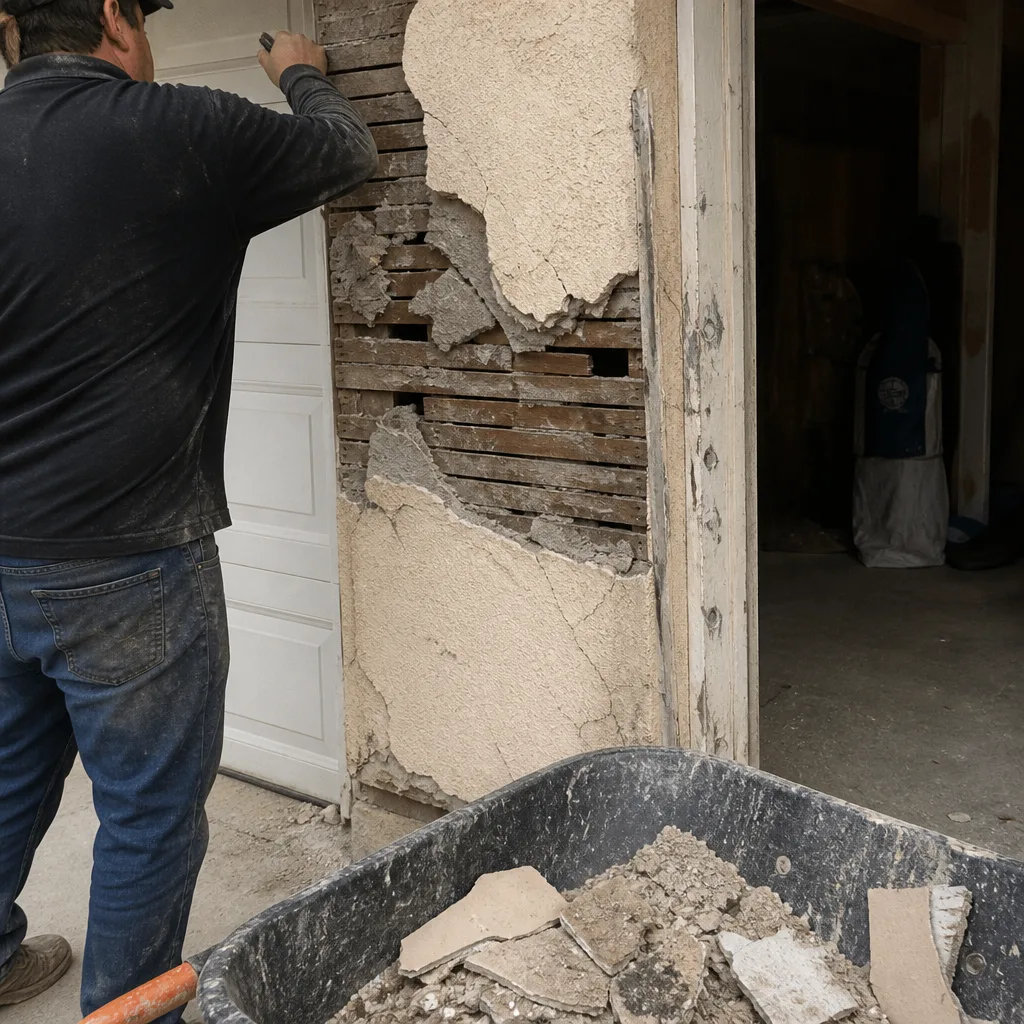 Before
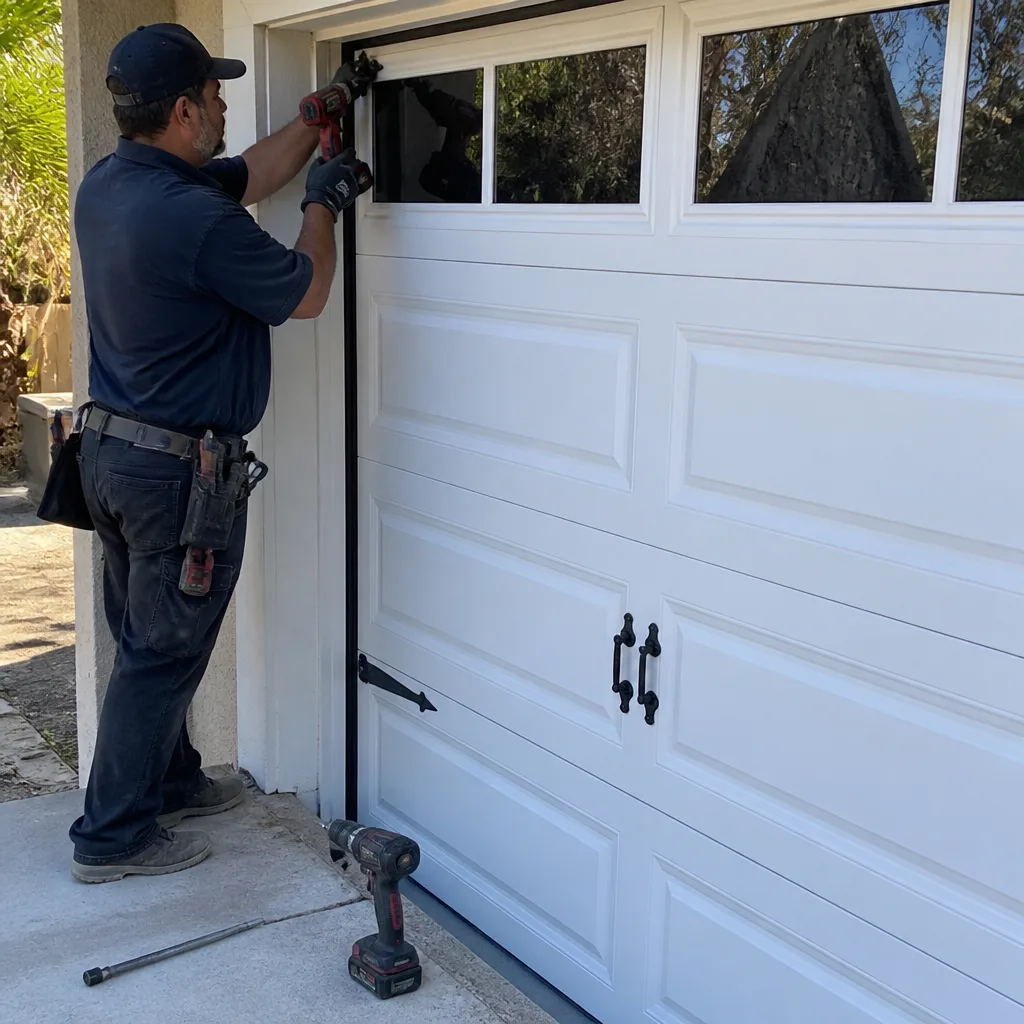 After
AfterReplacement Cost & What’s Included
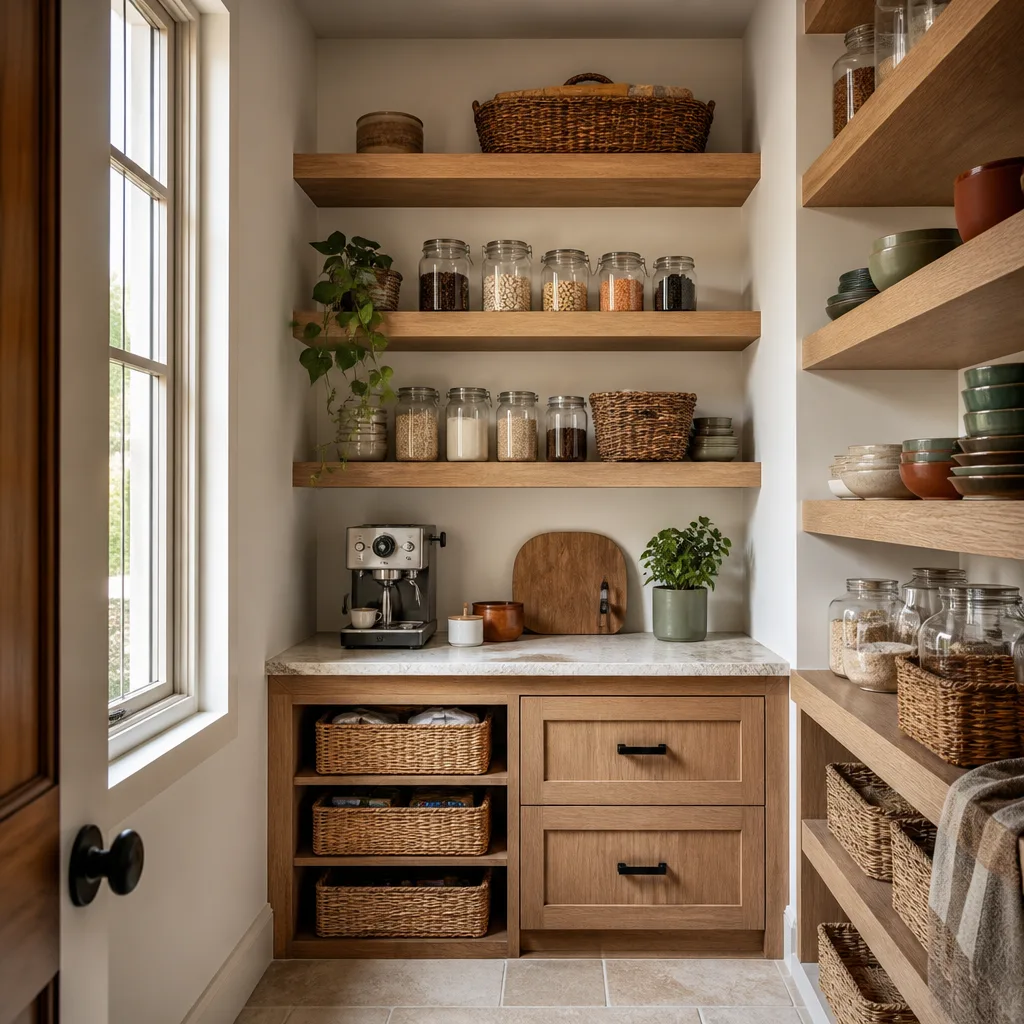
For a full Plant Prefab kitchen remodel in Santa Clarita, plan on $14,000 to $45,000. That range covers new cabinet boxes and fronts, countertops, sink and faucet, backsplash, and the labor to pull and reset everything. At the lower end, you’re looking at refacing or partial cabinet replacement with a new countertop. At the upper end, you’re reconfiguring the layout, changing the island, and moving plumbing and electrical lines.
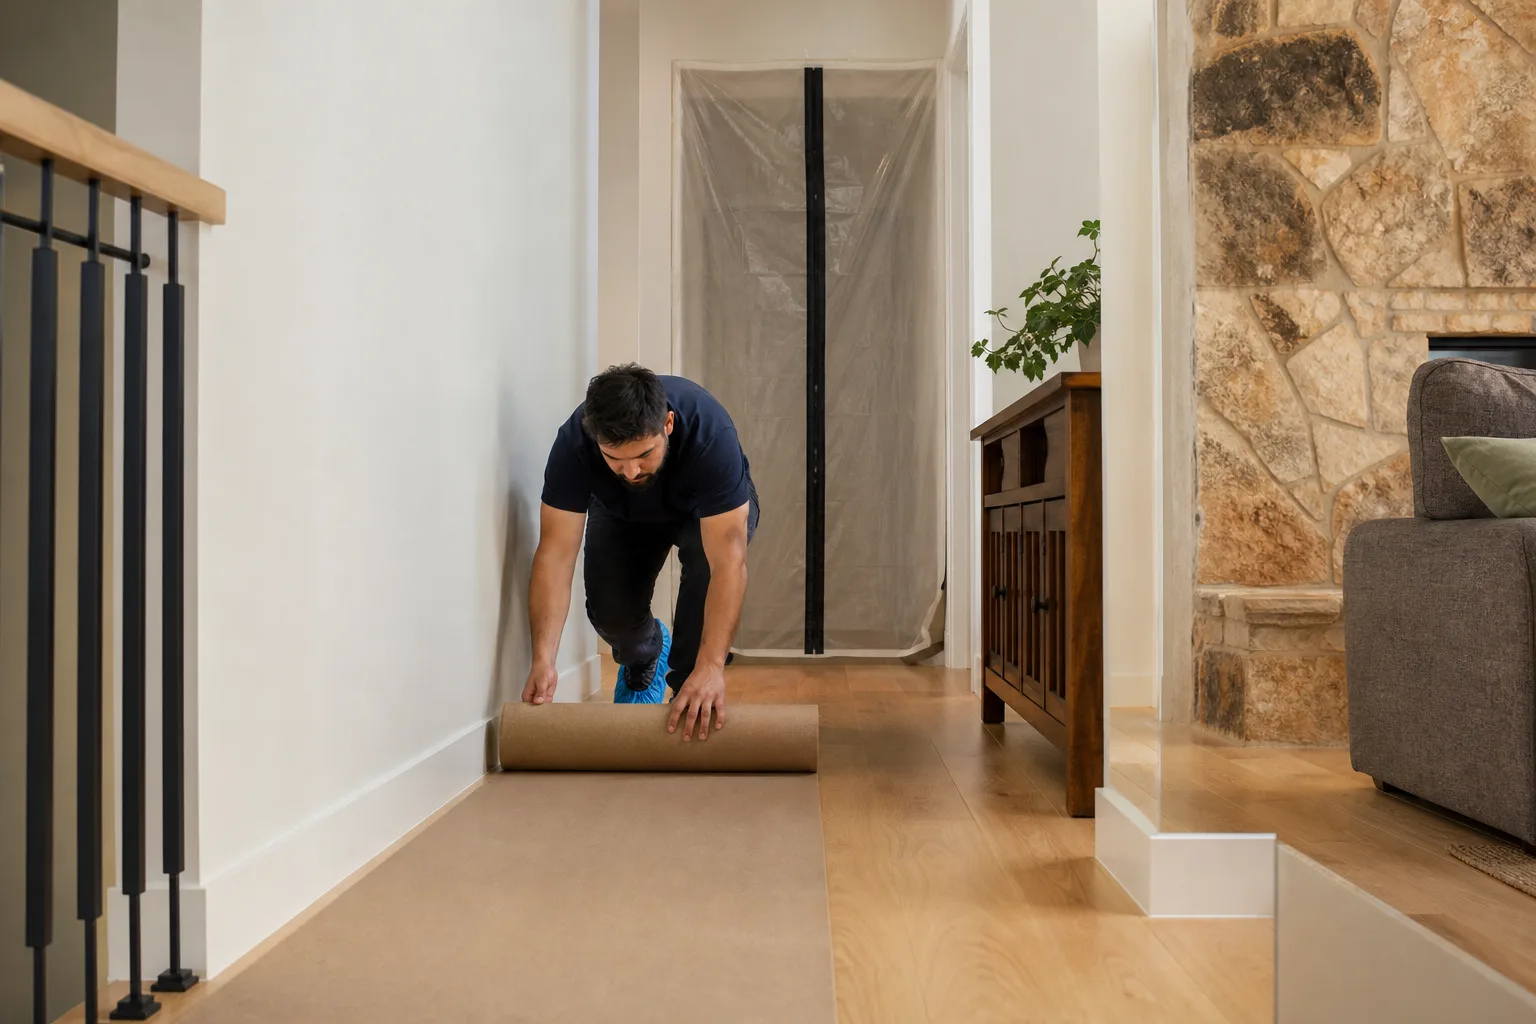
When the job is hardware-only, like replacing a full set of hinges and drawer slides, the cost is much smaller. We write the price before any work starts, and that written price includes the parts, the labor, the shoe covers, the drop cloths, and the cleanup. The price on the paper is the price on the invoice, we put that in writing before the first board goes down. Every completed job carries our 365-Day Done Right Promise. If something isn’t right within a year, we make it right.
What drives the range on a full remodel is the countertop material. Quartz from Cambria or Silestone runs higher than laminate, and a slab island needs different support than a peninsula. We use cabinet lines from KraftMaid and Wellborn where Plant Prefab originals aren’t needed, and we’ll show you the line-item breakdown before you commit.
DIY or Call Us?
Some things you can safely check yourself. Adjusting a hinge plate screw to level a door, cleaning the glide rails, and checking whether a drawer is merely off its track, those are all reasonable homeowner tasks. If a hinge cup is wallowed out or a drawer box corner is separating, the safe fix is to replace the hardware and re-bore the hole to spec. That’s not a job for a hand drill and a guess. A 35mm bit in the wrong spot ruins the door.
Countertop work and any cabinet removal involve plumbing and electrical disconnects. We’ve seen what happens when a homeowner pulls a sink base without shutting the angle stops fully, and it’s a wet, expensive lesson. If you’re not sure whether your Plant Prefab kitchen has a hardware problem or a structural problem, call us. Graham Stein has walked through hundreds of these kitchens, and we’ll tell you straight whether it’s a $40 hinge or a cabinet that needs to come out. Call (661) 542-4056 and we’ll schedule a look.
FAQs
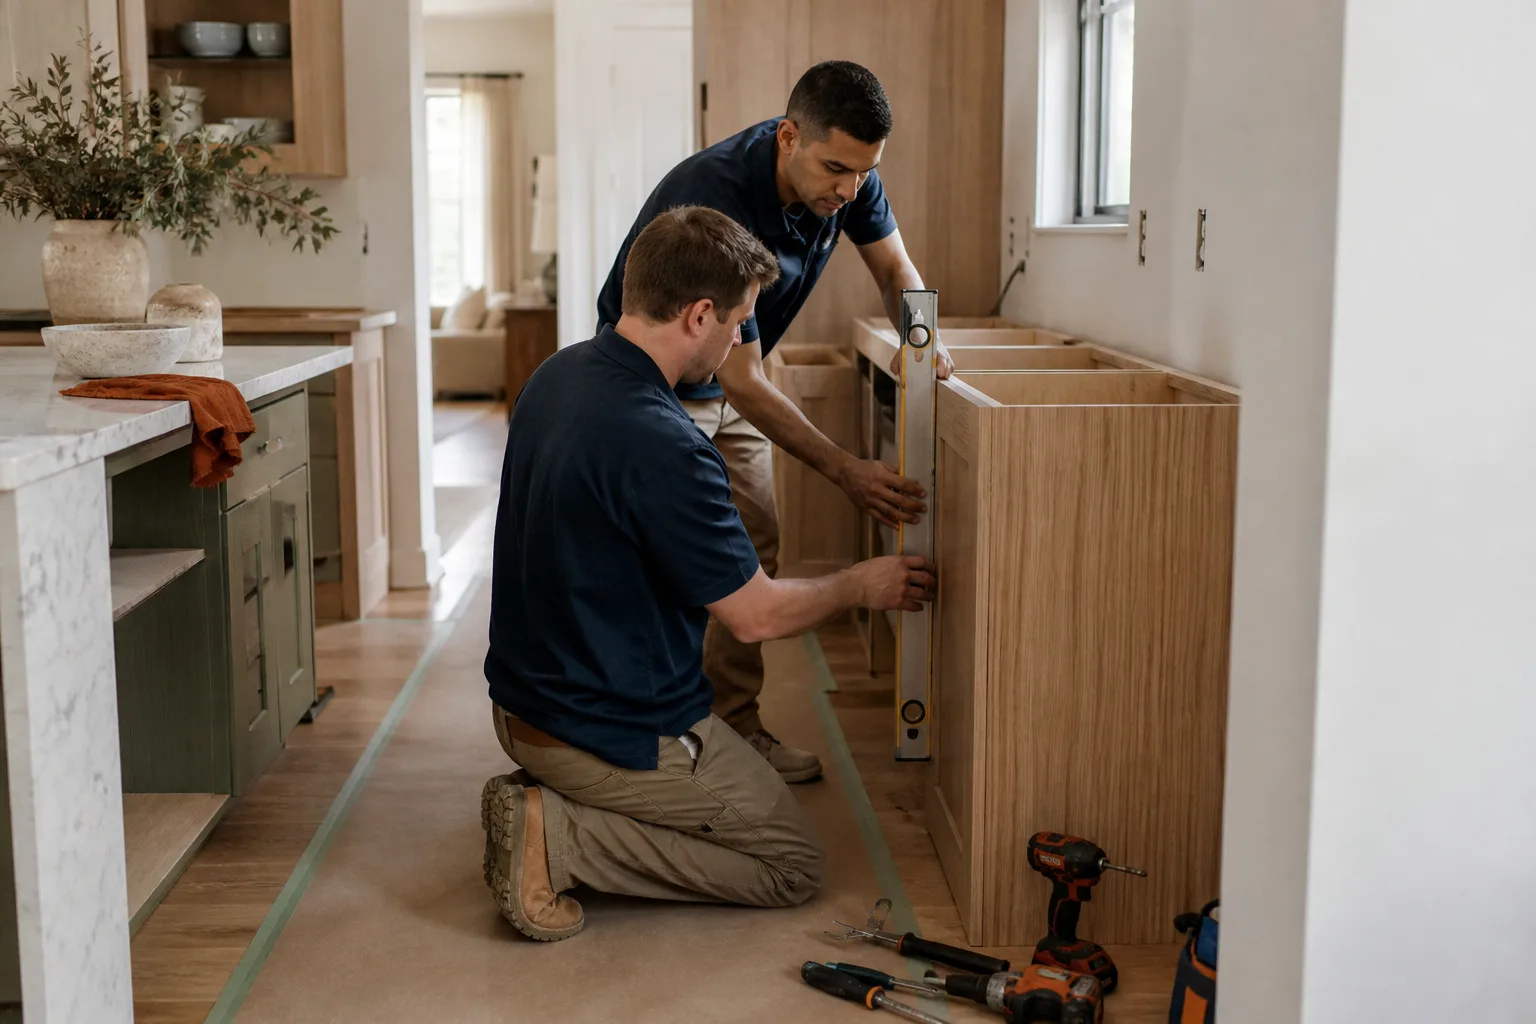
A Plant Prefab kitchen built with plywood boxes and quality hardware should give you 20 to 30 years of daily use before boxes fail, though hinges and drawer slides are wear items that often need replacing in the 10 to 15 year range here in Santa Clarita’s dry climate. The finish and edge banding will show age before the structure does. Call (661) 542-4056 and we’ll help you figure out where your kitchen is in that cycle.
Yes, most single-cabinet failures are repairable: a wallowed hinge bore gets re-bored and fitted with a repair plate, a separated drawer box gets re-glued and clamped, and a lifted edge band can be re-adhered or replaced. Full replacement is only necessary when water damage, structural compromise, or finish matching makes repair pricier than a new panel.
A hardware-only service call is usually done in a single visit, while a full kitchen remodel takes 4 to 8 weeks depending on cabinet lead times, countertop fabrication, and the scope of plumbing and electrical changes. Before we start, we walk you through the sequence so you know when the water will be off and how long the kitchen is out of commission.
We stock Blum-style 35mm cup hinges, undermount drawer slides, and the common repair plates on our trucks, so most hinge and glide failures get fixed the same day. For finished cabinet fronts and panels that need a specific Plant Prefab finish match, those go on order with the spec sheet and typically land in one to three weeks. We’ll tell you which category yours falls into before we schedule anything.
If something in your Plant Prefab kitchen is sticking, sagging, or just not closing the way it used to, call us at (661) 542-4056. We’ll send someone who knows Plant Prefab hardware, writes the price before work starts, and leaves your kitchen floor cleaner than they found it. Free estimates, no pressure.
Written by Graham Stein, Owner, Elmstead Remodeling Santa Clarita at Elmstead Remodeling Santa Clarita, serving Santa Clarita and nearby areas.