Free written scope consultation - allowances, timeline, and change-order rules on paper before a single trade is scheduled
Plant Prefab Home Additions & ADU: The Santa Clarita Owner’s Guide
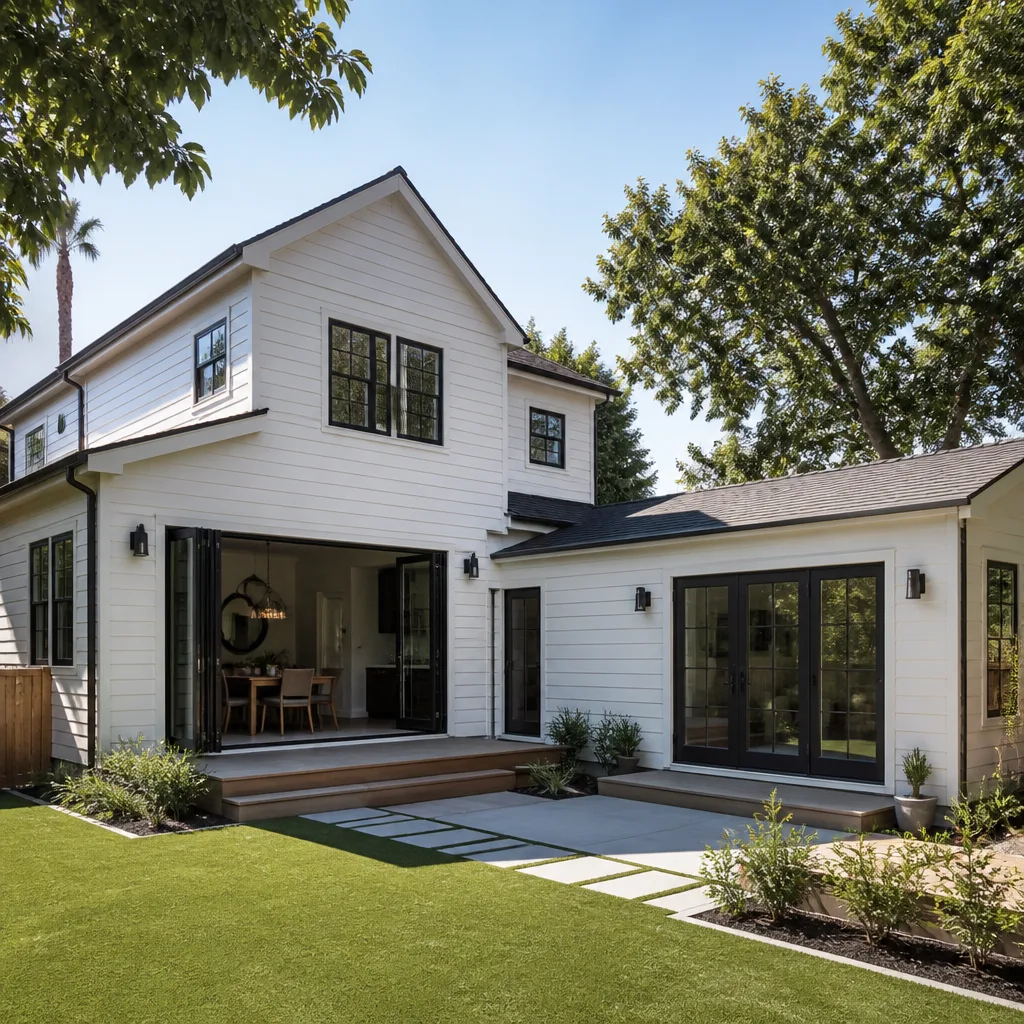
Elmstead Remodeling Santa Clarita handles the full build-out of Plant Prefab home additions and accessory dwelling units, with installed projects in Santa Clarita typically running $45,000 – $130,000 for an addition and $90,000 – $220,000 for a complete ADU, depending on site prep, foundation, and finish level. Most owners reach out when a panel seam has opened up, a connection point has loosened, or the original install didn’t account for how Santa Clarita’s hot, dry summers move and settle materials. If you’ve got a Plant Prefab structure that’s not sitting right, making noise, or showing gaps it didn’t have when it arrived, we can diagnose it and give you a written price before any work begins.
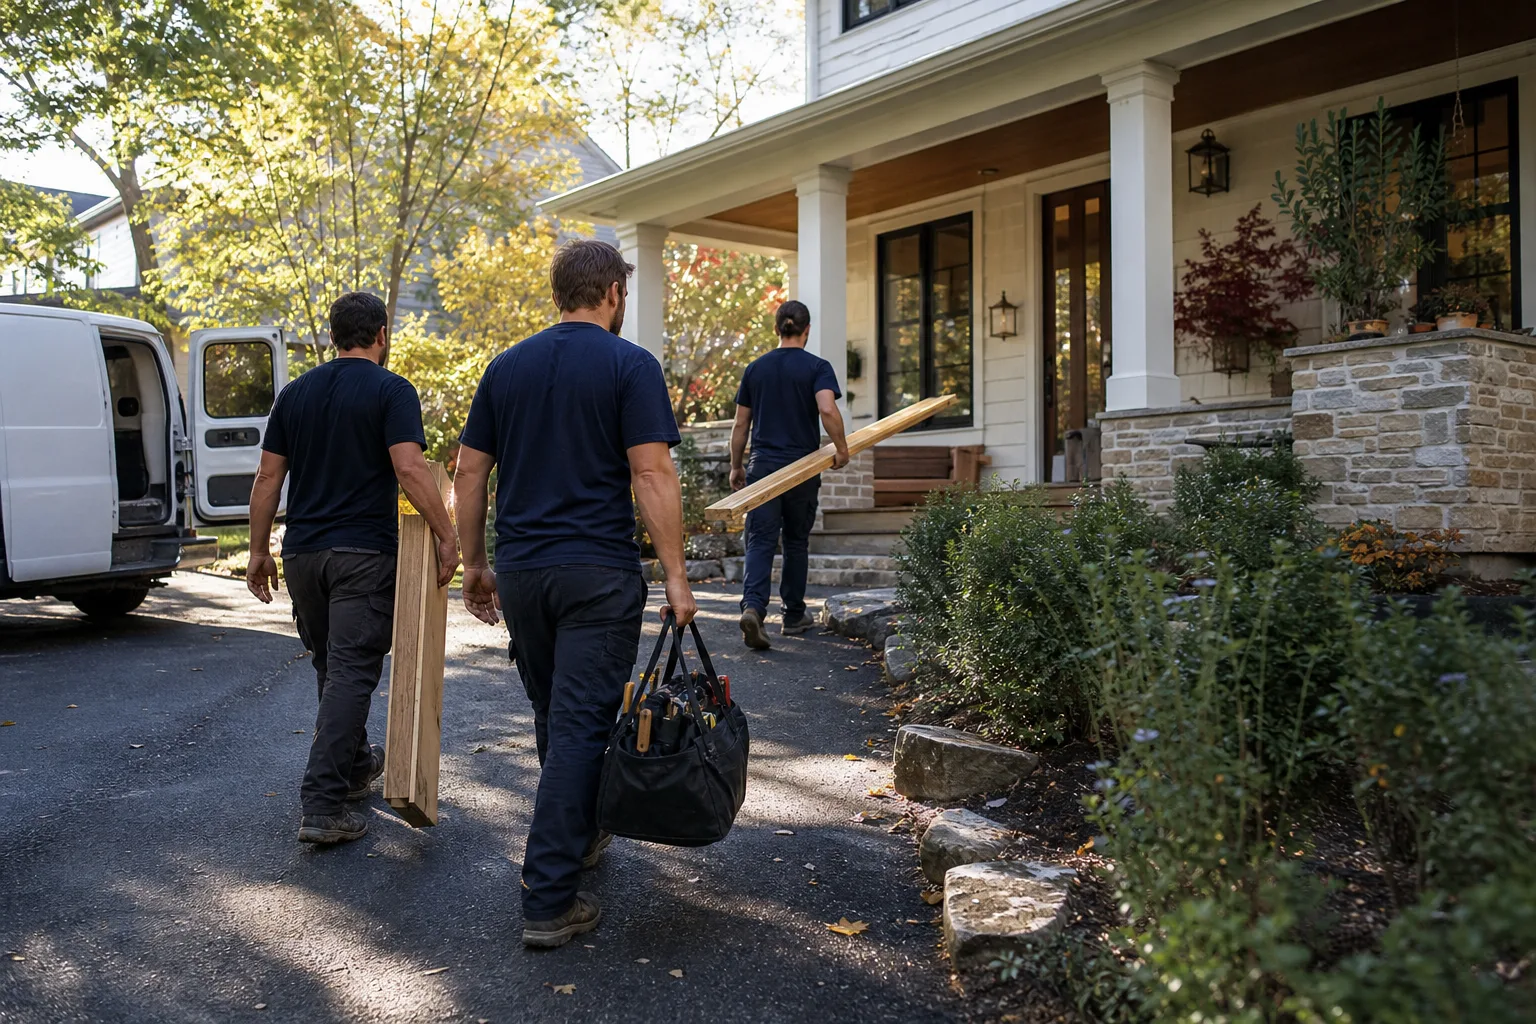
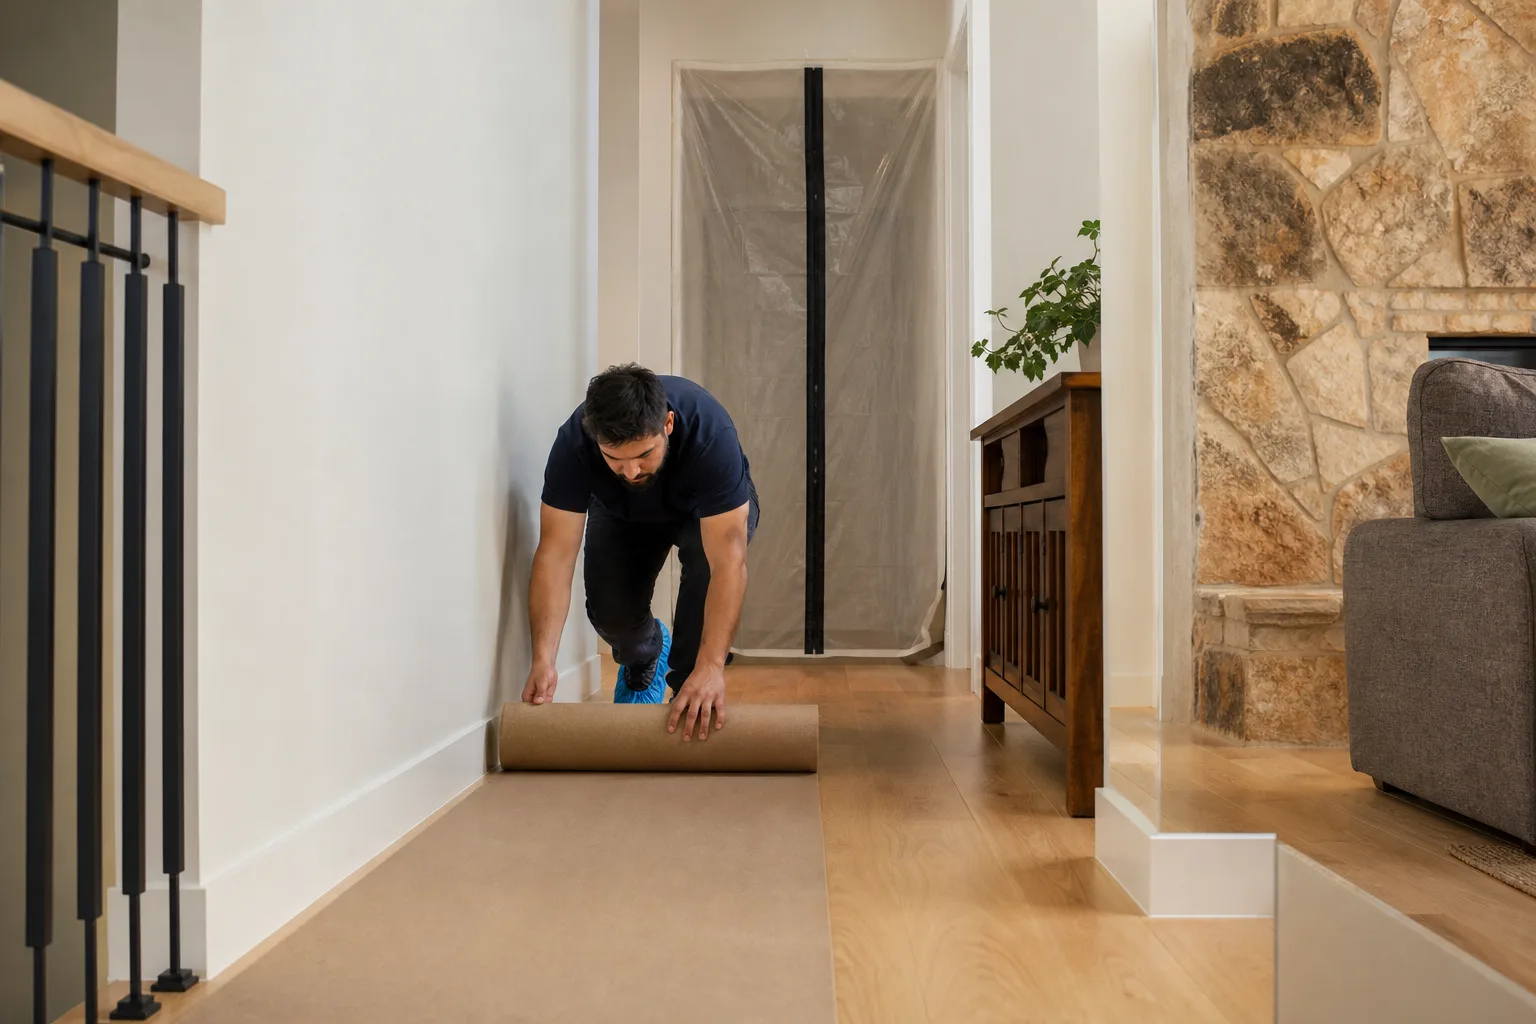
We’re an independent remodeling contractor in Santa Clarita. We’re not affiliated with Plant Prefab, but we know their panelized systems well enough to work on them correctly, and we keep the jobsite clean while we do it: drop cloths down, shoe covers at the door, and quiet tools during nap and school hours when the schedule allows.
Which Plant Prefab Models This Applies To
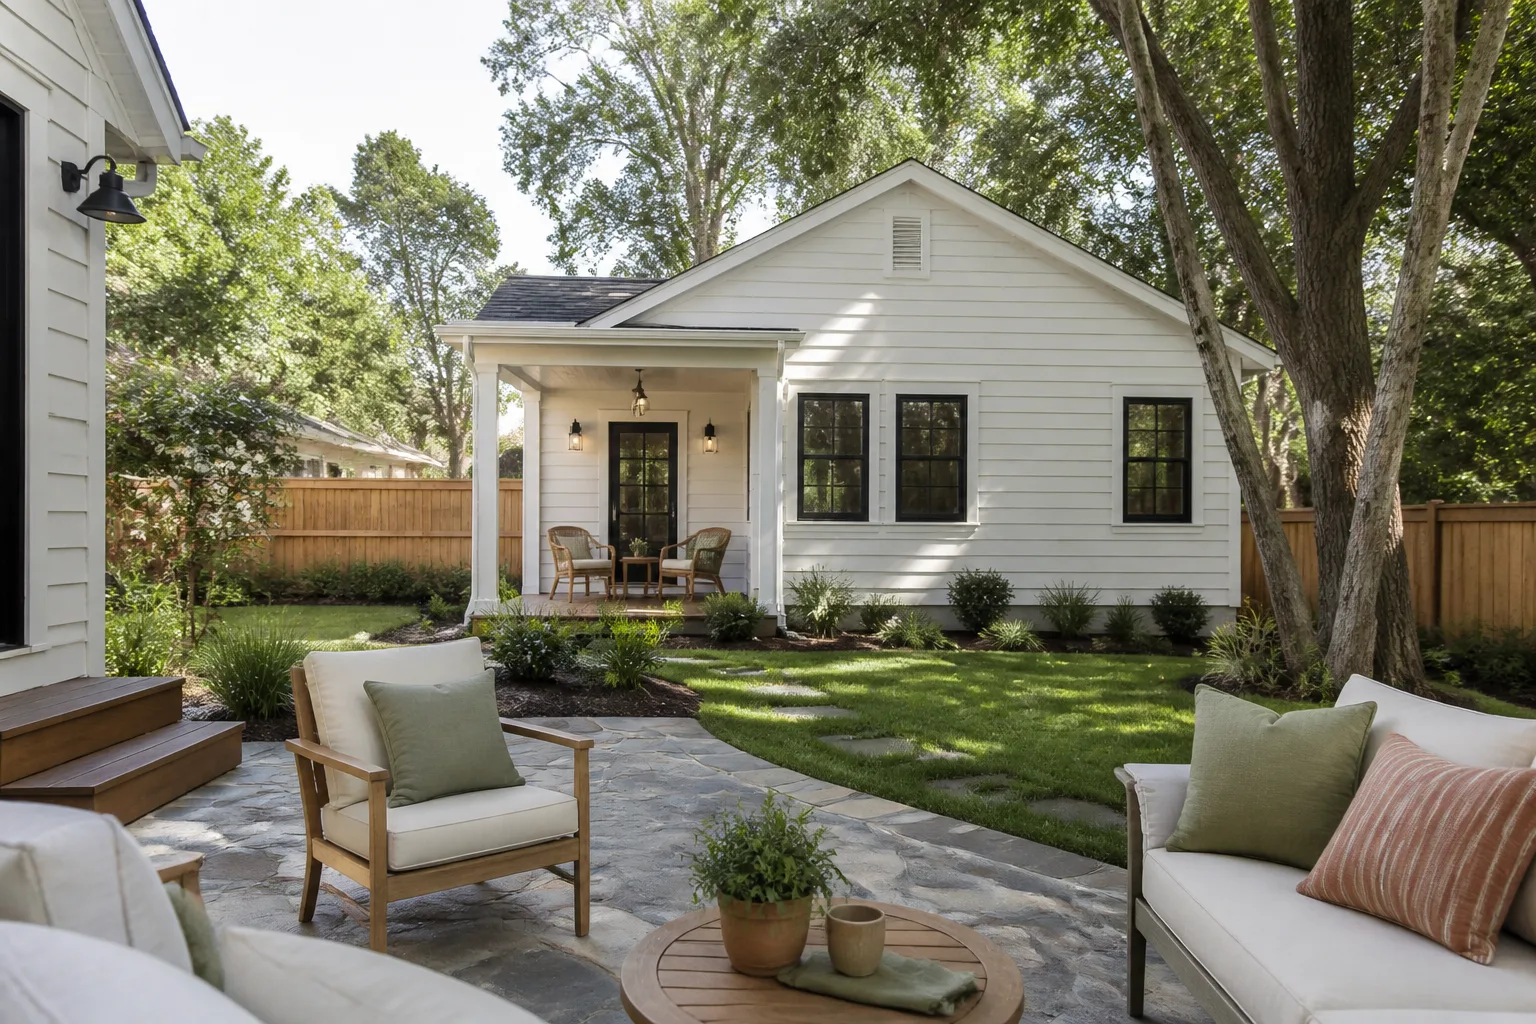
Plant Prefab’s home additions and ADUs come in a few distinct lines, and the compatibility questions change depending on which one you have. The LivingHome series, the Plant ADU series, and the newer multi-unit panels all use Plant’s panelized wall, floor, and roof cassettes, but the connection details, insulation specs, and interior finish tolerances differ between generations. Before ordering or modifying any component, we check the panel labels on site. Every Plant Prefab panel carries a production stamp; that stamp tells us the series, the batch, and the engineering spec. If the label is gone or painted over, we measure the panel thickness and check the seam fastener pattern against Plant’s published drawings to identify what we’re working with.
One compatibility gotcha that matters in Santa Clarita: Plant’s early-generation panels were engineered for coastal climate conditions, and the original sealant specs at horizontal seams don’t always hold up through years of Santa Clarita’s 100-degree summers and cool desert nights. We’ve seen seam sealant on south-facing elevations dry out and crack far earlier than expected. When we re-seal, we use a higher-temp-rated product than what was originally specified, because the original spec simply wasn’t written for our heat profile.
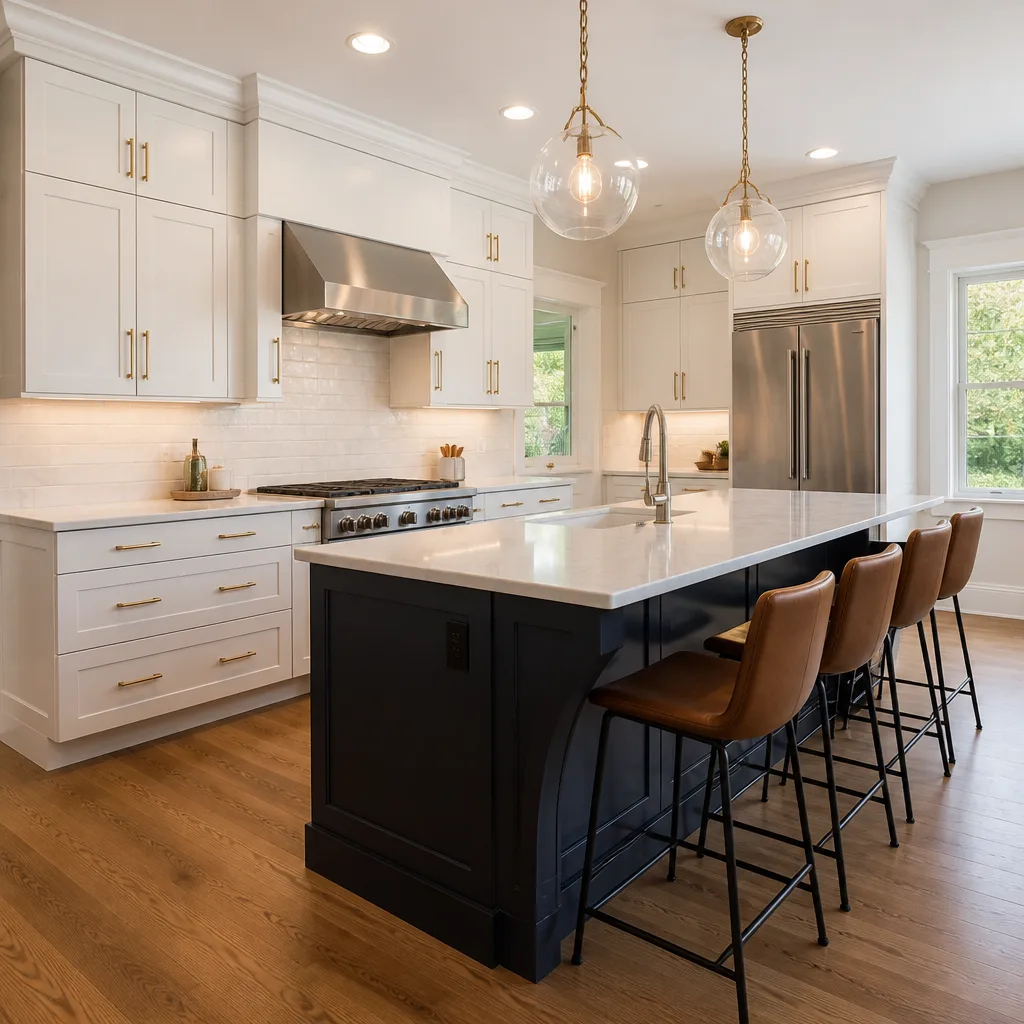
The OEM-vs-aftermarket decision is simpler here than it is for appliances: Plant Prefab panels themselves are proprietary and structural, but the finish materials inside them, drywall, flooring, trim, and fixtures, are standard trade products. If a panel itself is compromised, we go back to the manufacturer’s engineering guidance and coordinate accordingly. If the issue is interior finish or mechanical, we source named-brand materials you can research yourself: KraftMaid cabinetry, Cambria or Silestone countertops, Kohler or Moen fixtures. Those warranties travel with the finished project.
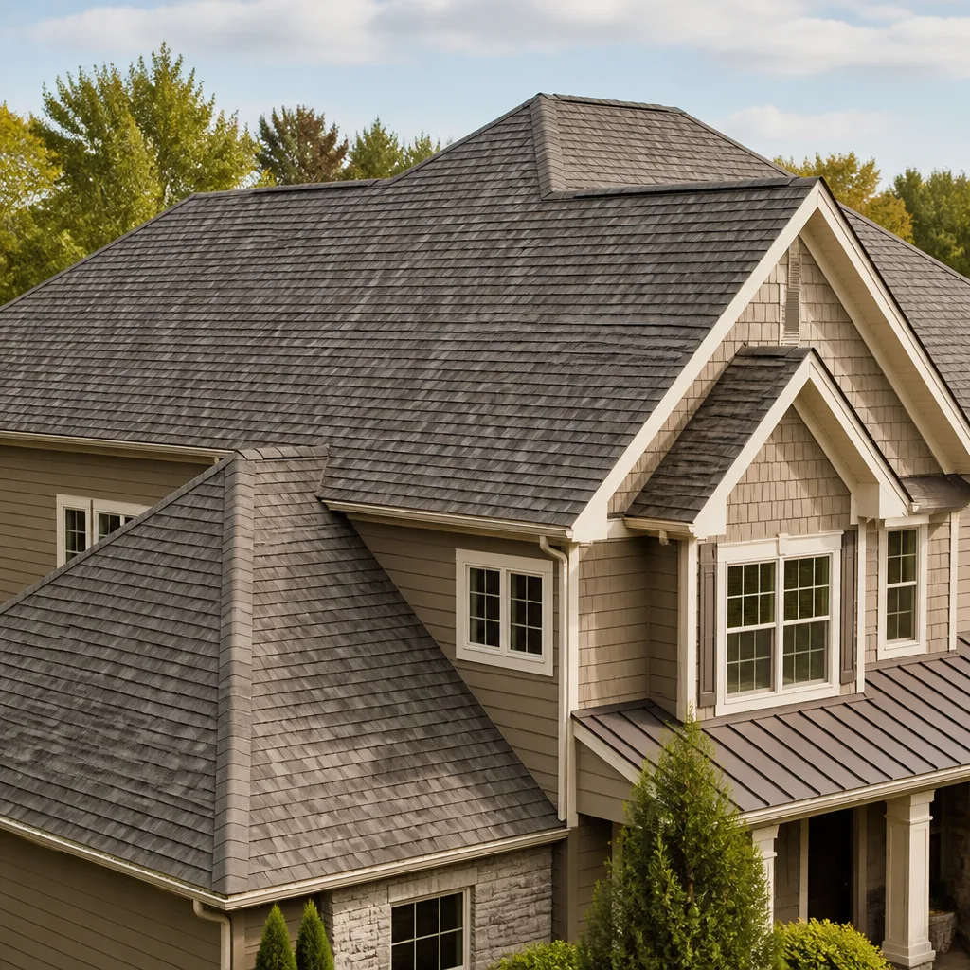
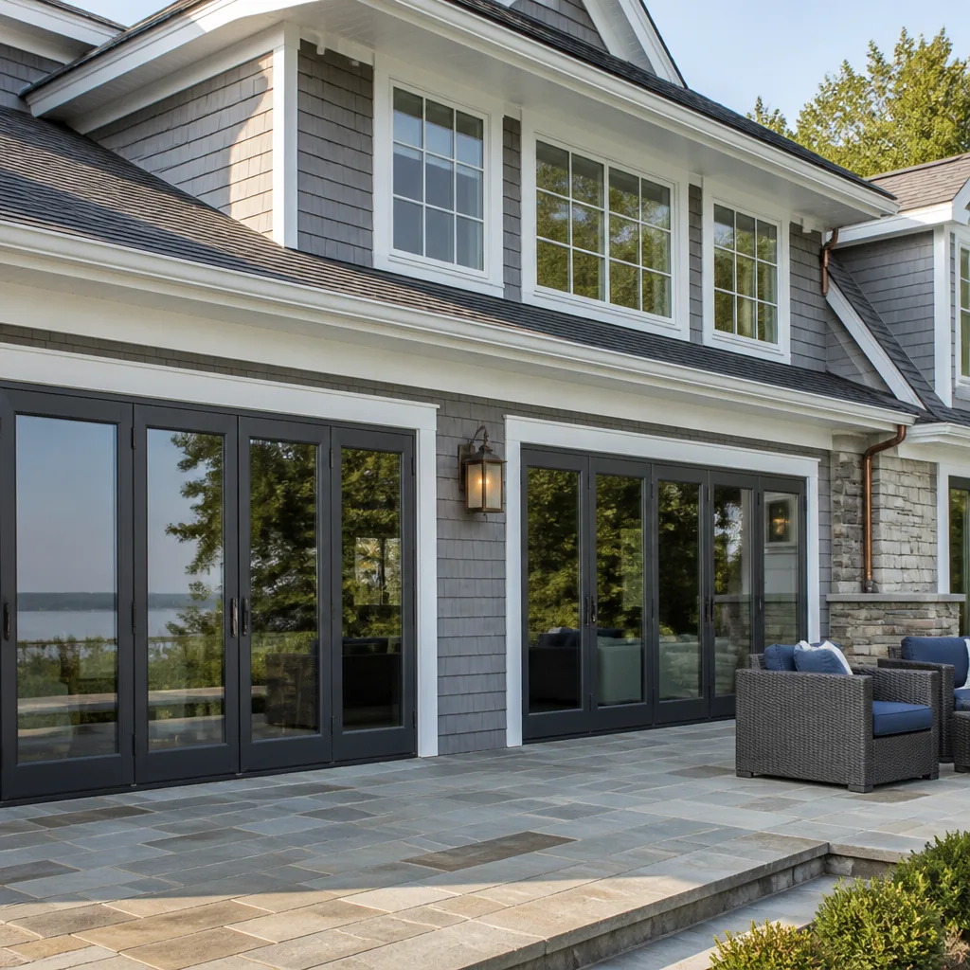
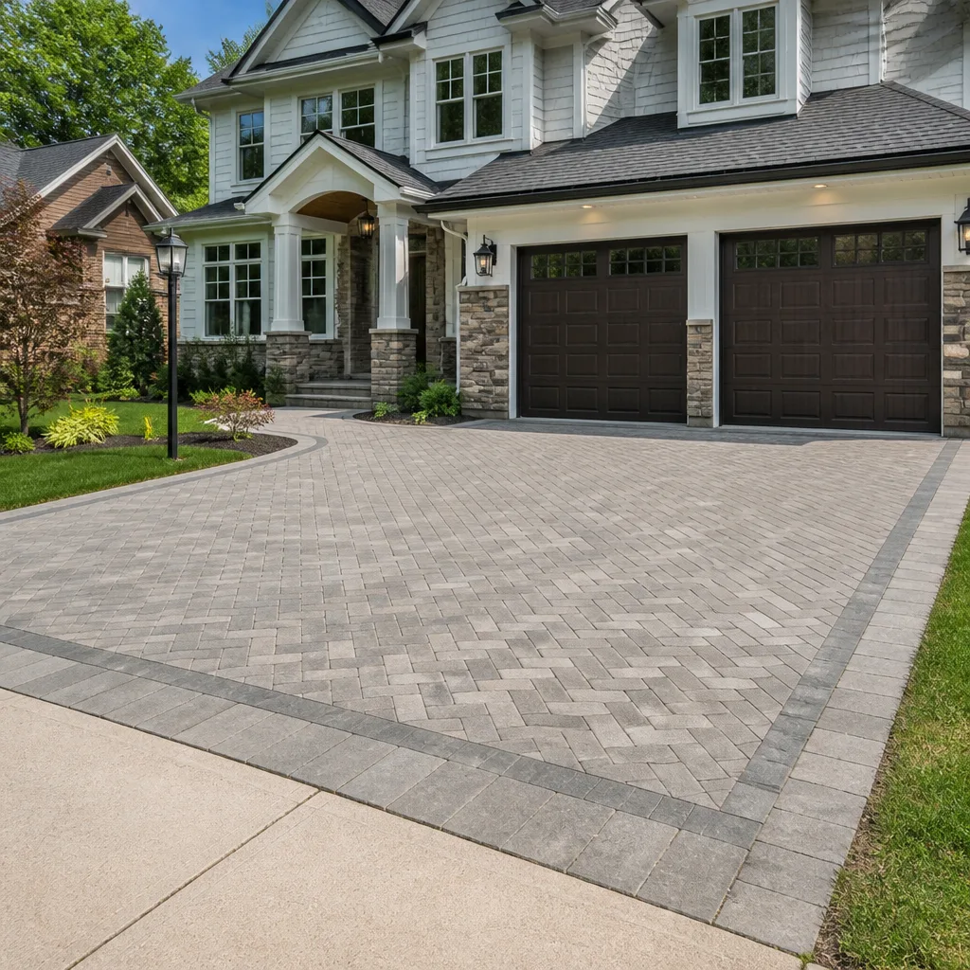
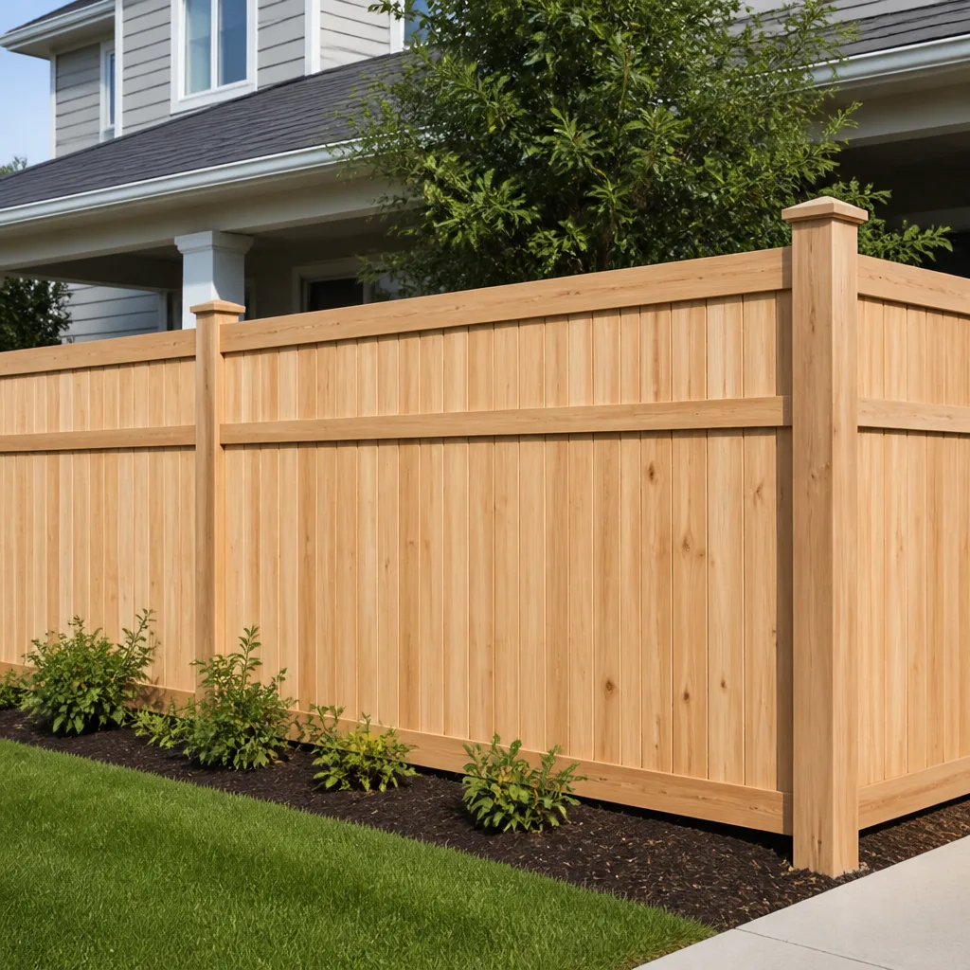
Styles & brands we work with
Signs Your Plant Prefab Home Addition or ADU Is Failing
- Seam gaps appearing at wall-to-ceiling transitions. Panelized construction moves as a system, but repeat thermal cycling in Santa Clarita’s dry heat can cause interior joint tape to crack along the panel edges. This is usually cosmetic, but it signals that the structure has shifted enough to warrant a check.
- Doors or windows that stick or rub in one season only. Swelling from humidity isn’t usually the culprit here; it’s more often settlement or a panel joint that wasn’t shimmed correctly at install. A door that only sticks in August tells us something specific about thermal expansion at that elevation.
- A drywall crack that runs perfectly straight, floor to ceiling. That line is a panel joint telegraphing through. Straight cracks aren’t random; they follow the seam. When we see that, we know exactly where the movement is happening.
- Uneven floor transitions between the addition and the original structure. Plant Prefab modules are engineered to tight tolerances, but the connection between the module and the existing slab or foundation is field work. If that threshold has changed height, the connection detail needs attention.
- Higher energy bills than the structure’s rating suggests. A Plant Prefab build is rated for specific insulation performance. If the heating or cooling load has crept up, air is getting in somewhere, typically at a seam, a sill plate, or a window rough opening that wasn’t sealed to spec.
If any of these sound familiar, call us at (661) 542-4056 and we’ll take a look. We’ll tell you honestly whether it’s a structural issue or a finish issue, and we’ll put the diagnosis in writing.
See the difference
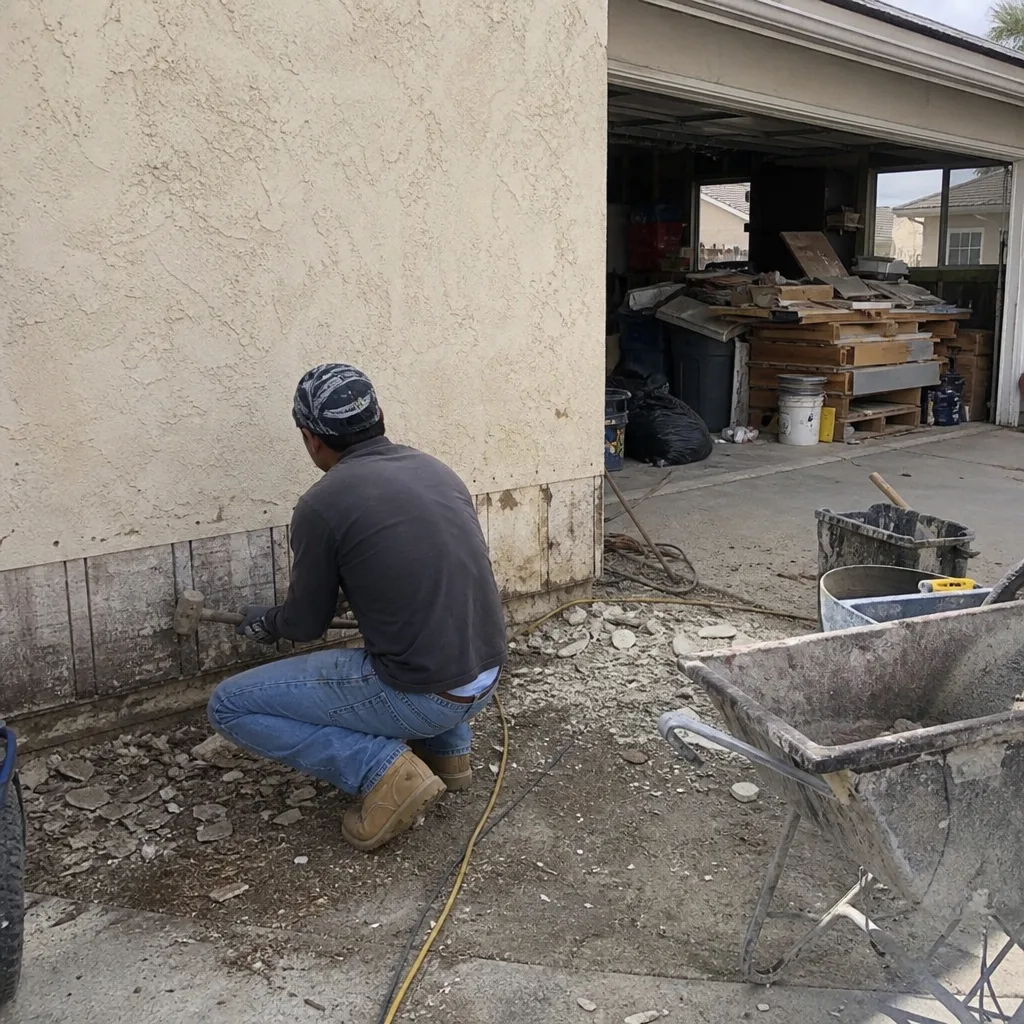 Before
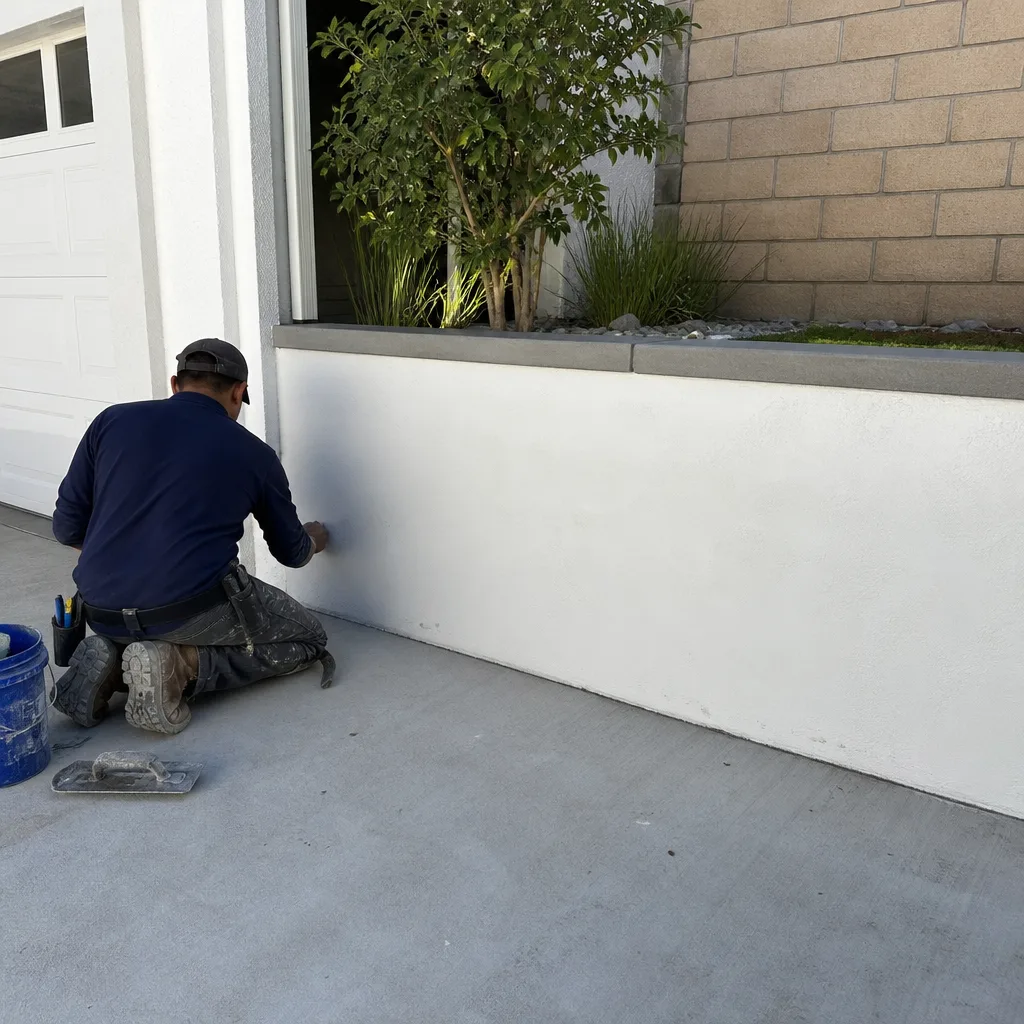 After
After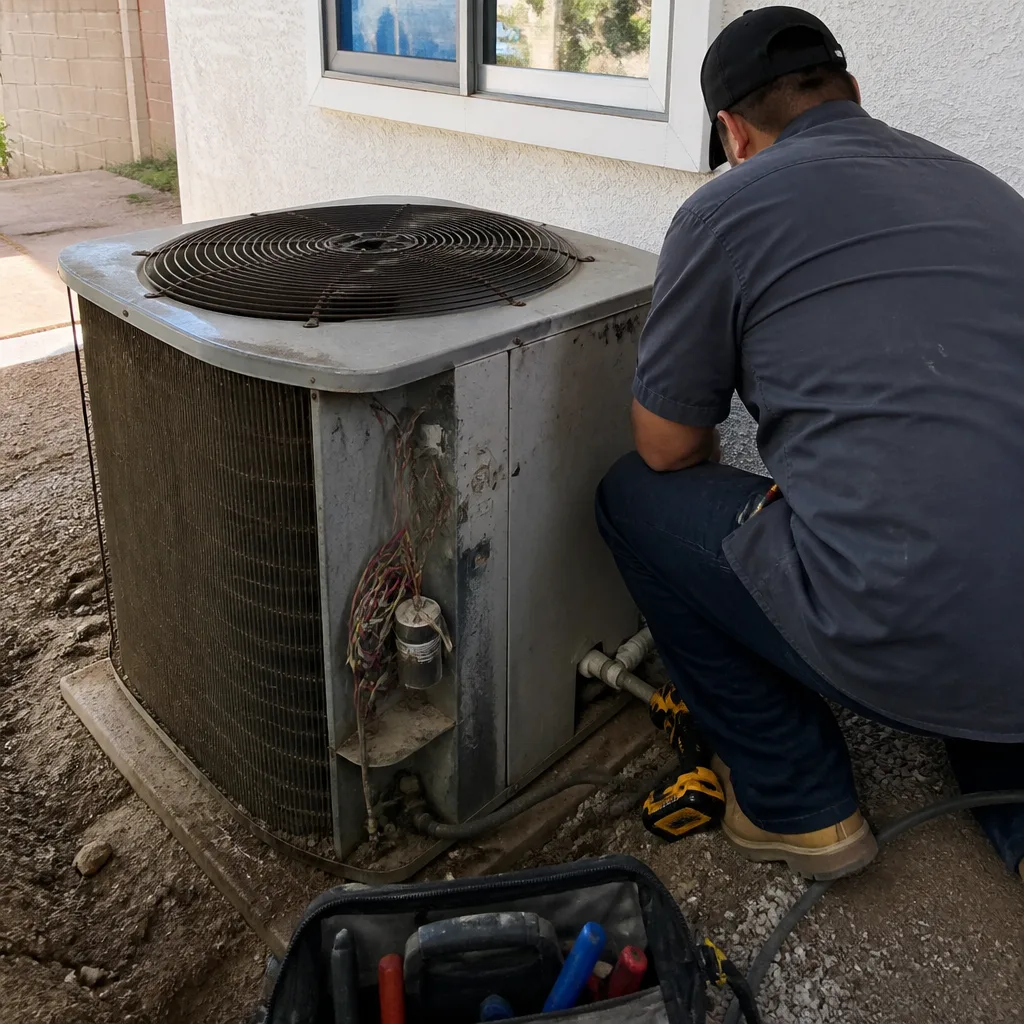 Before
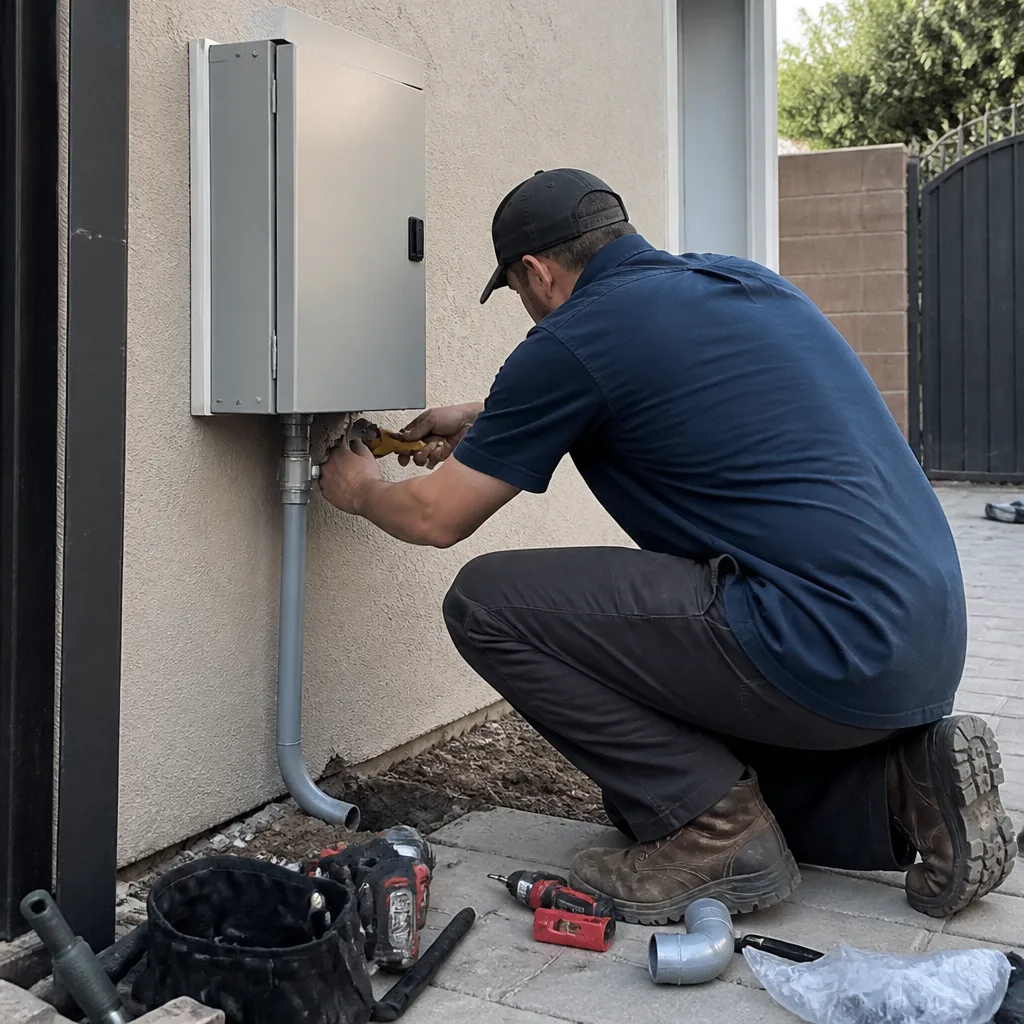 After
After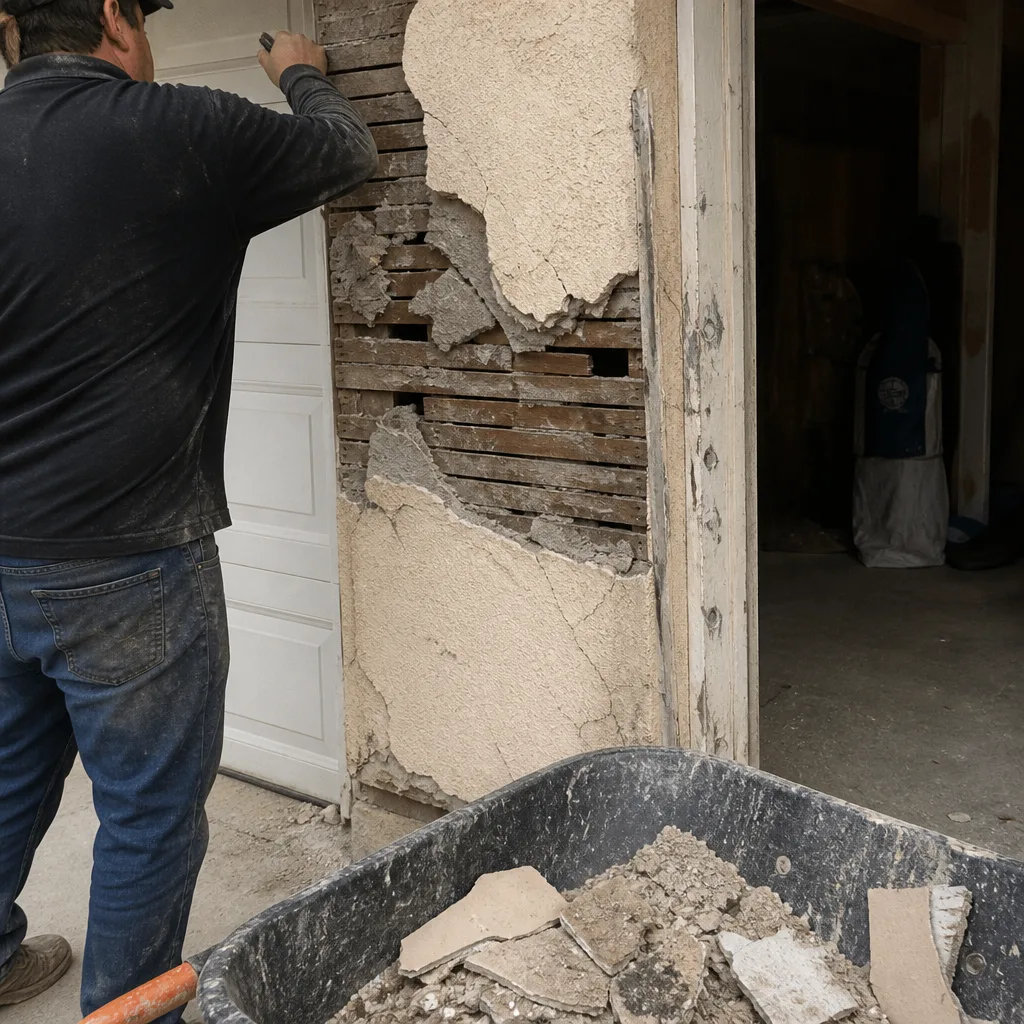 Before
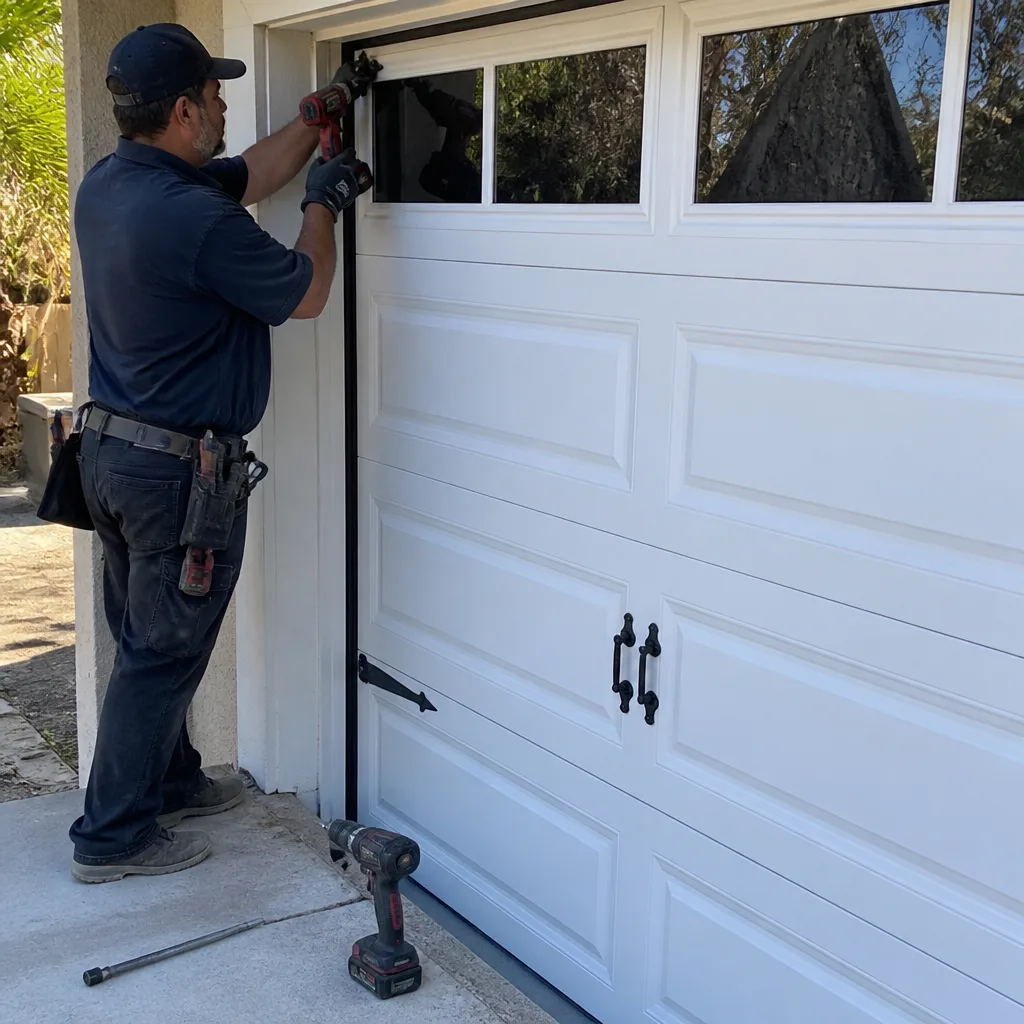 After
AfterReplacement Cost & What’s Included
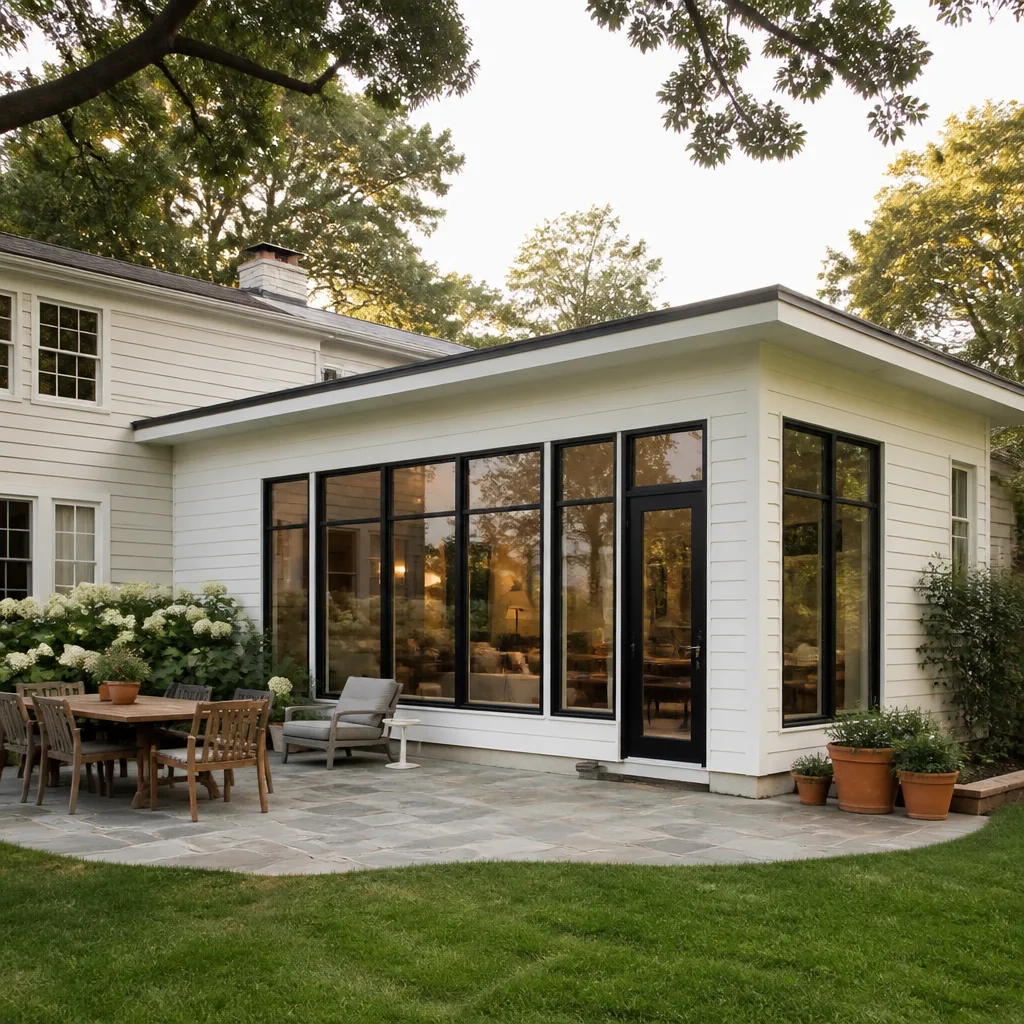
Home additions in Santa Clarita run $45,000 – $130,000 installed. A full ADU construction project lands between $90,000 and $220,000. What drives the spread? Site conditions first: a flat, open lot with easy equipment access costs less than a hillside lot in Canyon Country or a backyard with tight clearance between the fence line and the existing structure. Foundation type matters too: slab-on-grade is the most economical, while pier-and-beam or stem wall foundations add material and labor. Finish level is the third variable; a basic drywall-and-laminate finish is one number, and a kitchenette with KraftMaid cabinets and Cambria countertops is another.
Every quote we write includes the parts, the labor, the permits, and the clean-up. The price on the paper is the price on the invoice, we put that in writing before the first board goes down. No change orders because we didn’t guess right the first time. If the price changes, it’s because you changed the scope, and we’ll tell you that in writing before proceeding.
Our workmanship is covered by the 365-Day Done Right Promise. If it’s not done right, we make it right.
DIY or Call Us?
There are things an owner can safely check: whether door gaps have changed over a season, whether a caulked seam has pulled away, whether water is pooling at the foundation line after a rare Santa Clarita rain. Photograph what you see, mark the date, and watch it for a month. That information helps us a lot.
What you should not do is open up a panelized wall yourself. The panels are structural, and the wiring and plumbing inside them run through engineered channels. Cutting into a panel without knowing what’s behind it is a good way to hit a water line or a live wire, and Plant Prefab’s layout doesn’t always follow residential convention. Panel-level work belongs to someone who knows the system.
For anything beyond caulk and observation, call (661) 542-4056. We’ll schedule a visit, assess it, and put a written price in your hand before any work is authorized. Estimates are free.
FAQs
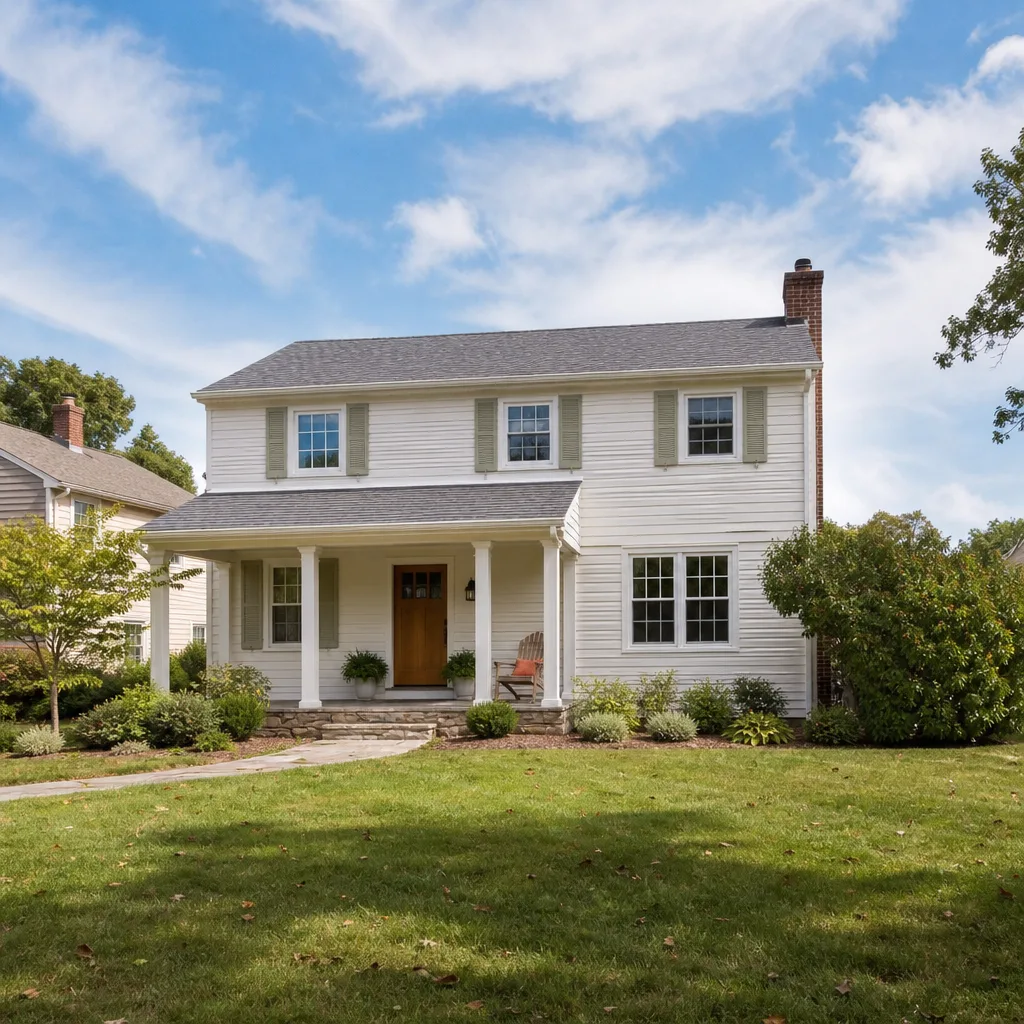
A properly installed Plant Prefab structure is engineered to match the lifespan of a conventional site-built structure, typically decades, but the exterior sealants and connection details need more frequent attention in Santa Clarita’s heat than the original specs assume. Re-sealing seams every 5 – 7 years on south and west elevations is a reasonable maintenance interval. Call (661) 542-4056 and we’ll assess whether your structure is at that point.
In many cases, yes. Loose or degraded seam sealant can be removed and re-applied with a higher-temp-rated product, and interior finish cracks at panel joints can usually be repaired without touching the panel itself. Structural panel damage is different; that requires manufacturer coordination. We’ll tell you which situation you’re in when we assess it.
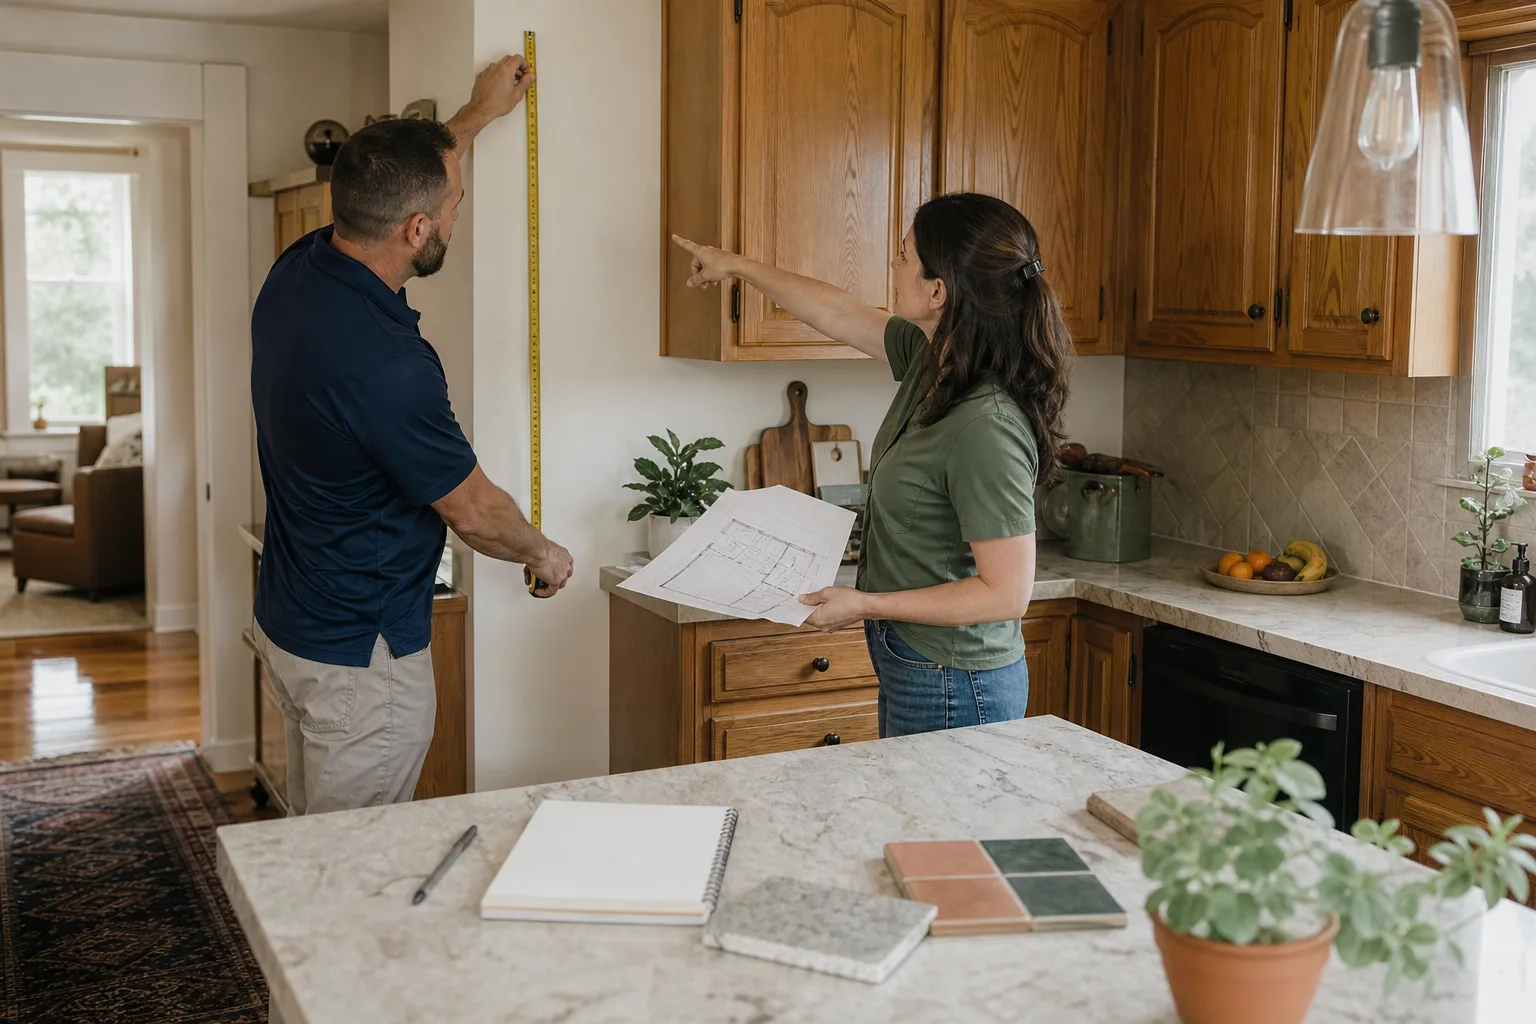
A seam re-seal or finish repair inside an existing Plant Prefab addition typically takes a day or two on site. A full ADU build from foundation to final varies by scope; most land between 10 and 16 weeks, with site prep and permitting included in that window. We’ll give you a sequence of work before any tools come off the truck, so you know what the schedule looks like and when the hall bathroom or backyard will be out of commission.
We keep common connection hardware, sealants rated for high-temperature climates, and interior finish materials in our Santa Clarita inventory, and we source panel-specific components through the proper channels when they’re needed. For cabinetry, countertops, and fixtures, we work with KraftMaid, Cambria, and Silestone so you know exactly what you’re getting and what warranty covers it.
If your Plant Prefab home addition or ADU in Santa Clarita needs attention, call (661) 542-4056 to schedule a free estimate. A live person answers, and we’ll get you on the schedule with a written price before anything starts.
Written by Graham Stein, Owner, Elmstead Remodeling Santa Clarita at Elmstead Remodeling Santa Clarita, serving Santa Clarita and nearby areas.