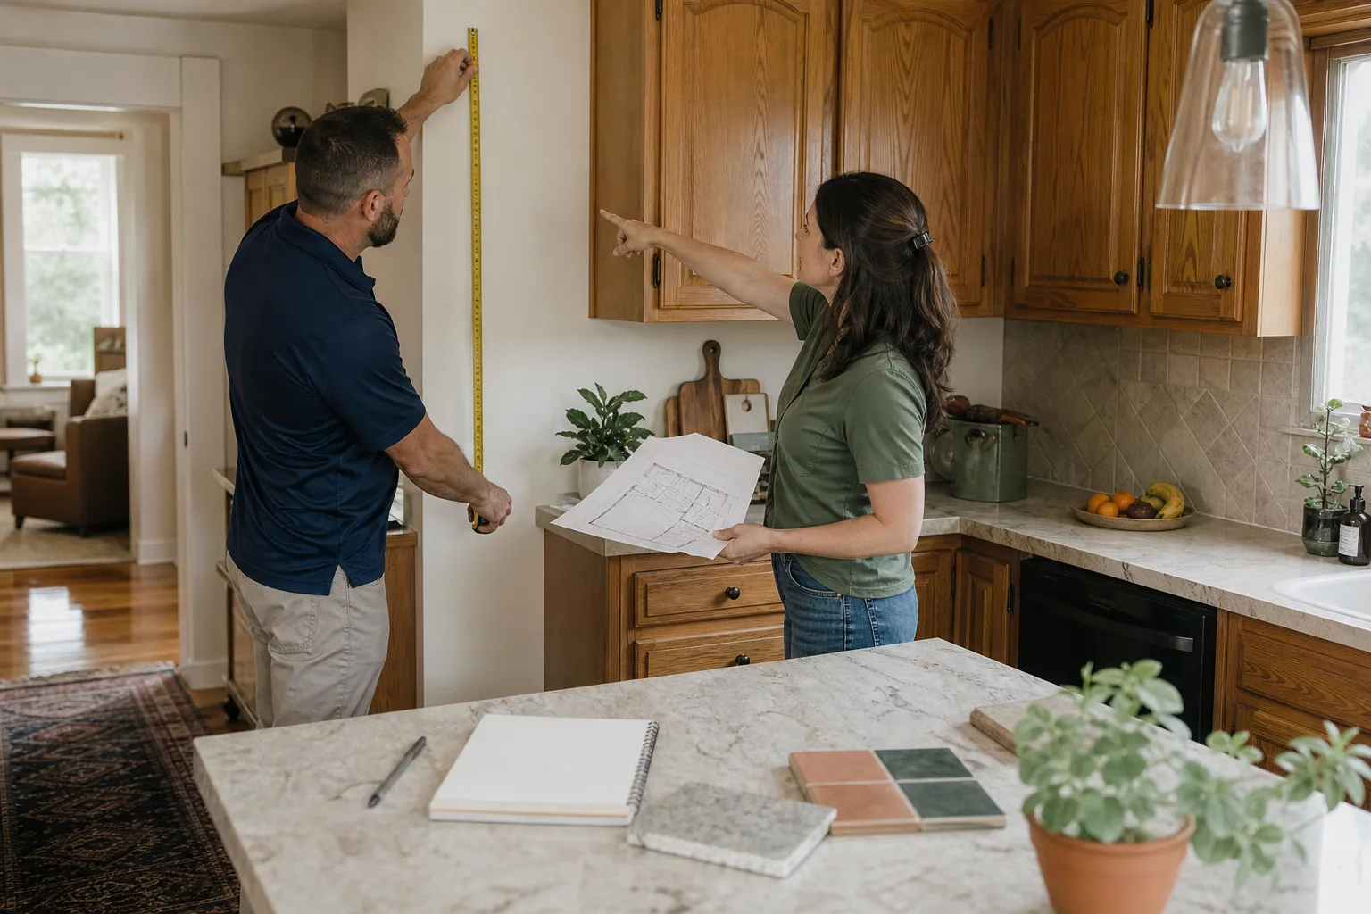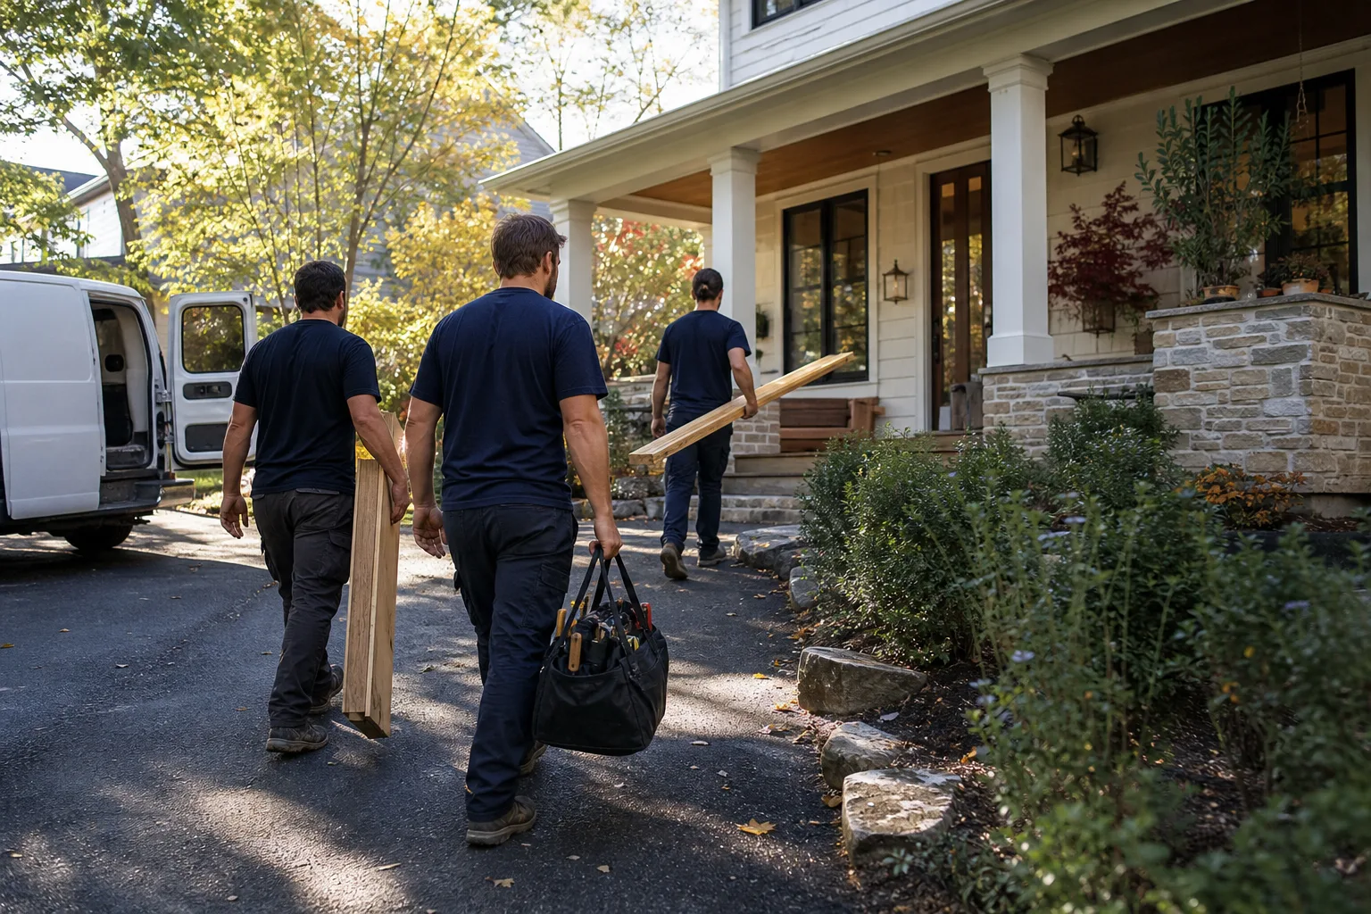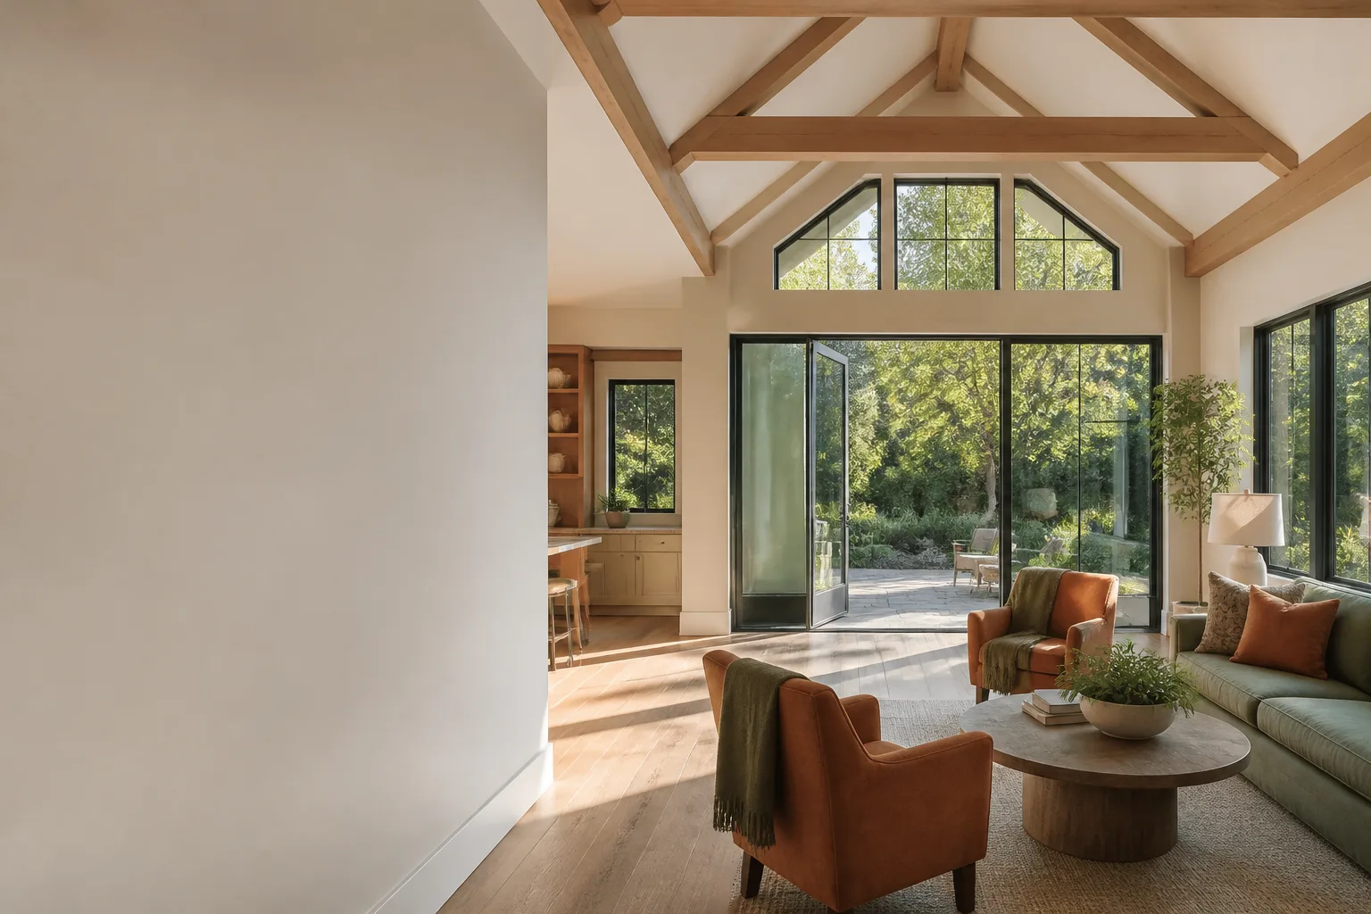
Free written scope consultation - allowances, timeline, and change-order rules on paper before a single trade is scheduled
James Hardie Home Additions & ADU: The Santa Clarita Owner’s Guide
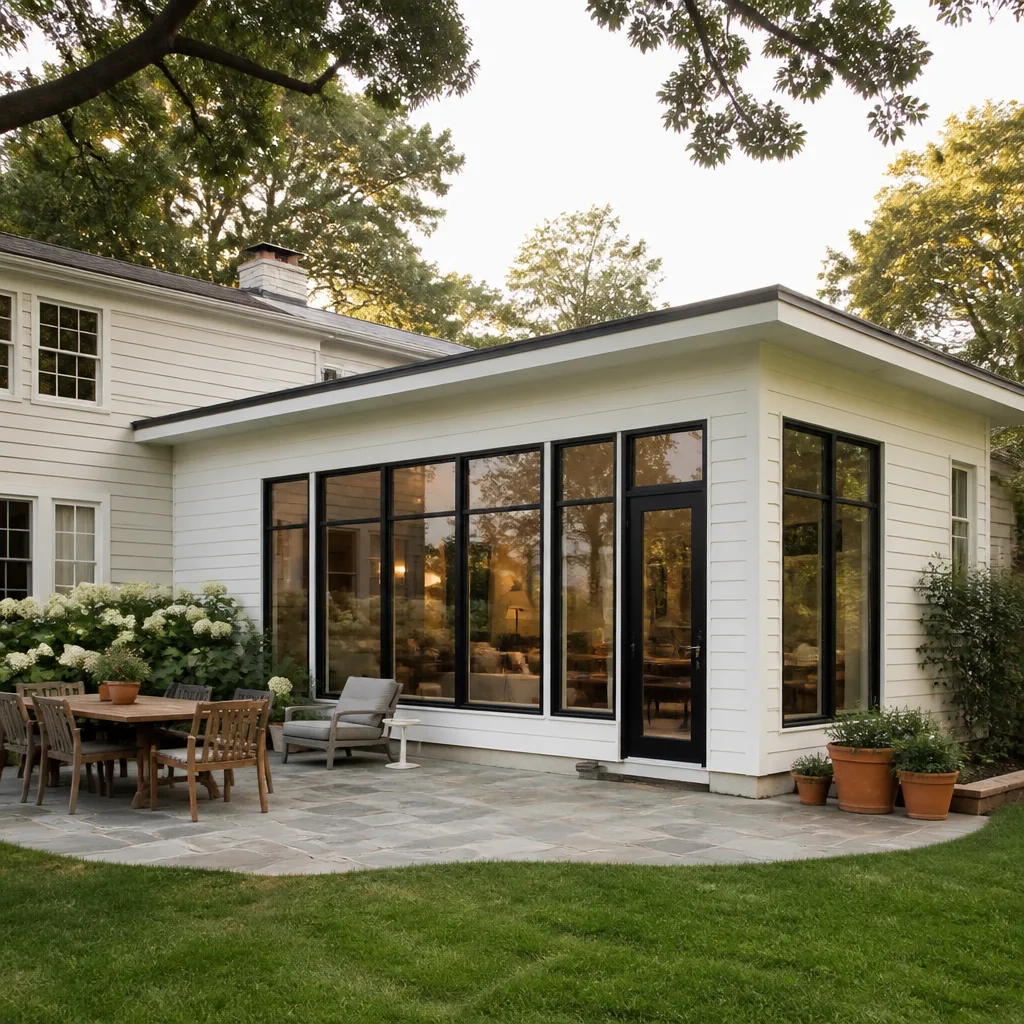
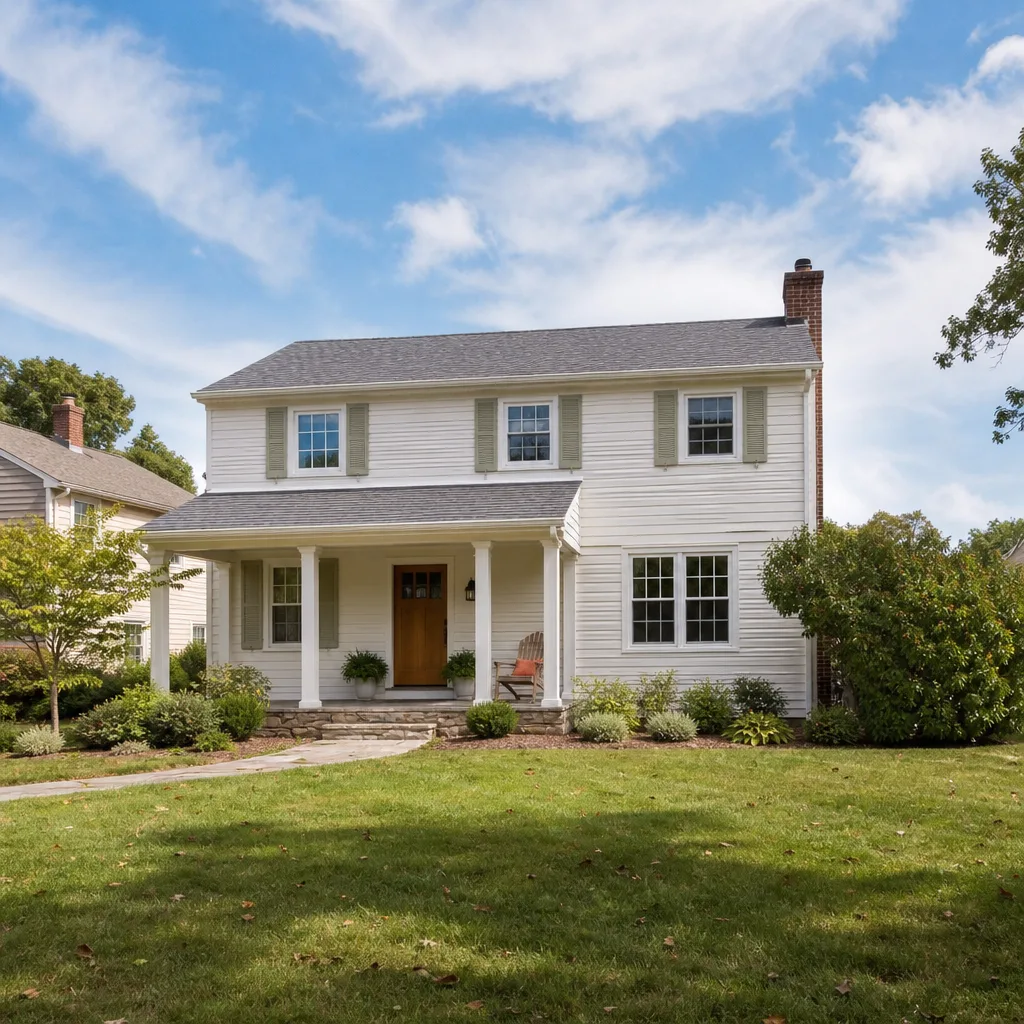
A James Hardie home addition or ADU in Santa Clarita typically runs $45,000 – $130,000 for an addition and $90,000 – $220,000 for a detached ADU, with written pricing locked before the first board goes down. We install HardiePlank lap siding, HardiePanel vertical siding, HardieTrim boards, and HardieBacker underlayment on additions and ADUs throughout the Santa Clarita Valley, and we stock the common trim, flashing, and fastener profiles on the truck so a siding match doesn’t stall your framing schedule. Most owners realize they need this page when an original addition is delaminating at the bottom edge, a HardieTrim corner has swollen at the joint, or a newer ADU’s siding was installed with the wrong gap clearance and now holds moisture against the sheathing.
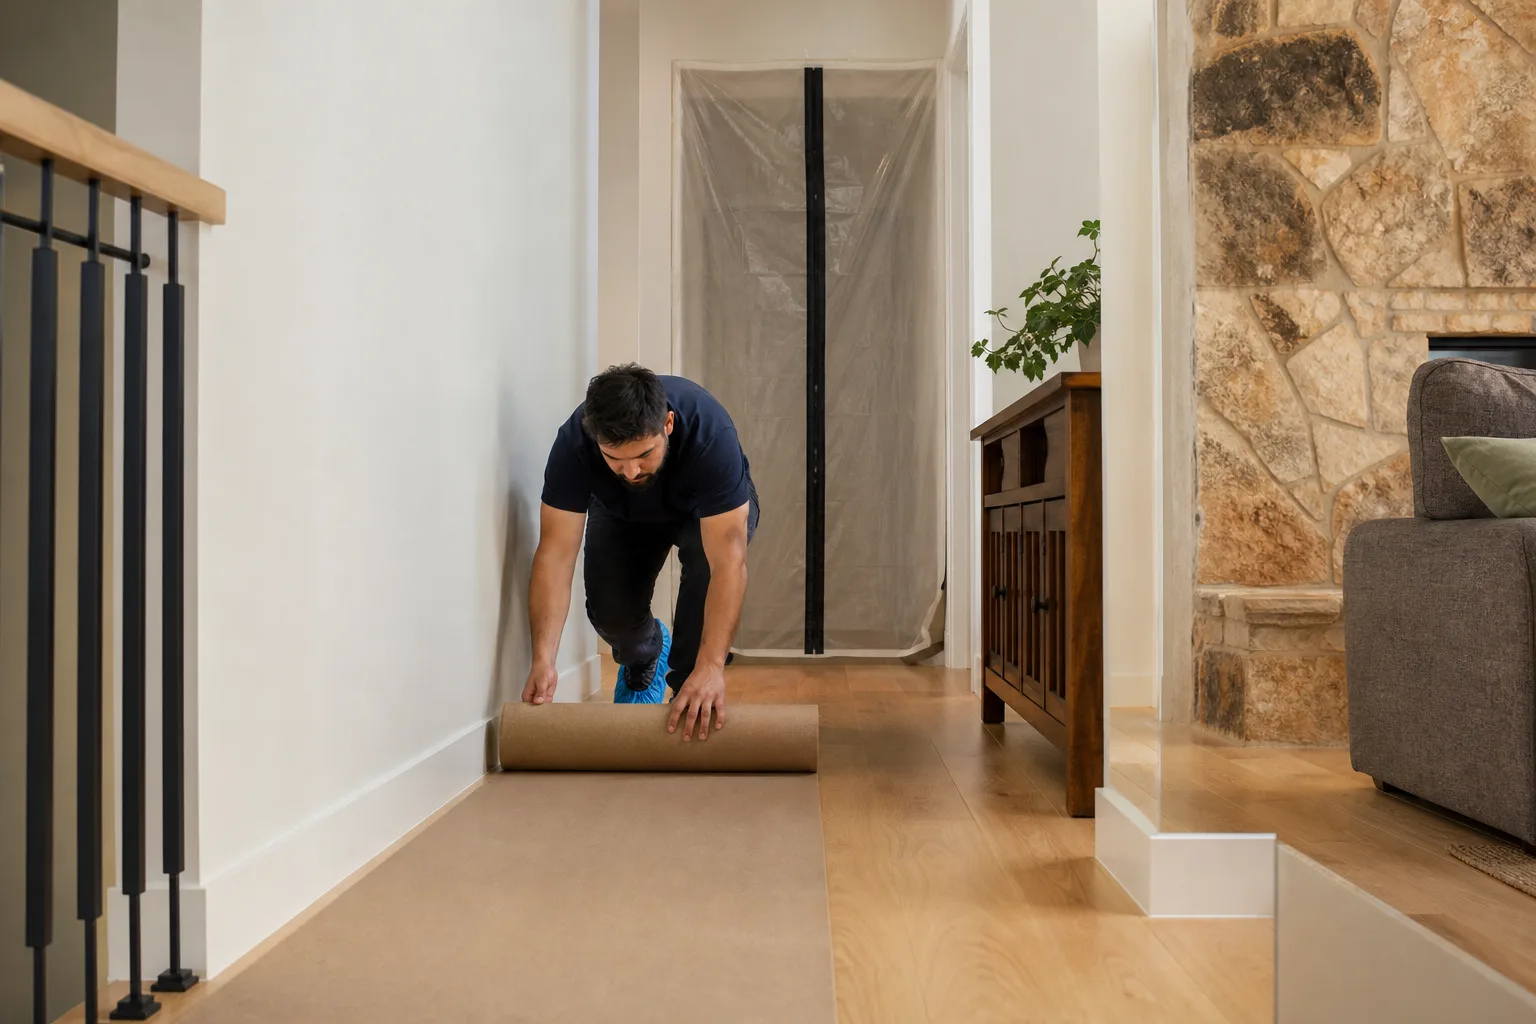
We’re an independent remodeling contractor; James Hardie doesn’t own or operate our company. What we bring is 20 years of framing and finish work across Southern California, plus the Cedarwell Care Promise on every project: drop cloths on the floors, shoe covers at the door, a written price before work starts, and a photo of the clean-up before the crew leaves.
Which James Hardie Models This Applies To
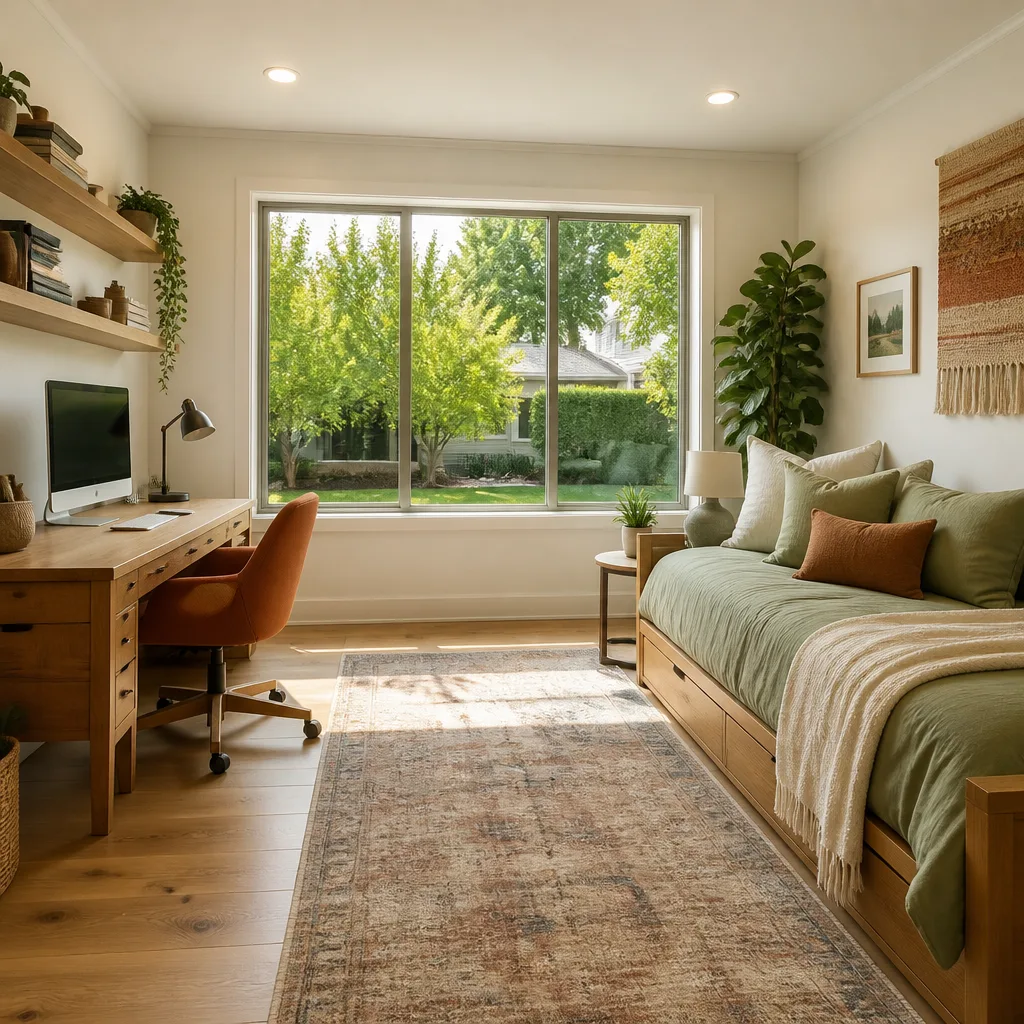
This page covers the full James Hardie exterior and interior product line used on Santa Clarita home additions and ADUs. That includes HardiePlank lap siding (5/16″ and 7/16″ thicknesses, 4″, 5″, 6″, 7″, and 8″ exposures), HardiePanel vertical siding (4’x8′, 4’x9′, and 4’x10′ sheets in smooth, stucco, and Sierra 8 textures), HardieTrim (5/4″ and 4/4 boards in smooth and woodgrain, used for corner boards, fascia, window surrounds, and door casings), HardieSoffit panels, and HardieBacker cement board behind tile in ADU kitchens and bathrooms.
The one compatibility gotcha we see repeatedly in Santa Clarita: HardiePlank lap siding installed over framing wider than 24″ on center will eventually sag between studs, because fiber cement is heavier than vinyl and has almost no flex tolerance. Most local additions and ADUs are framed 16″ on center, but we check every wall before ordering siding. Another local reality: Santa Clarita’s diurnal temperature swing of 30 to 40 degrees in summer expands and contracts fiber cement more aggressively than coastal installs, so 1/8″ gaps at trim ends and a 3mm shadow-line gapwhere plank meets plank are not optional. We also specify stainless steel or hot-dip galvanized nails on every Hardie install; electro-galvanized nails rust in three to five years here and bleed staining down the siding.
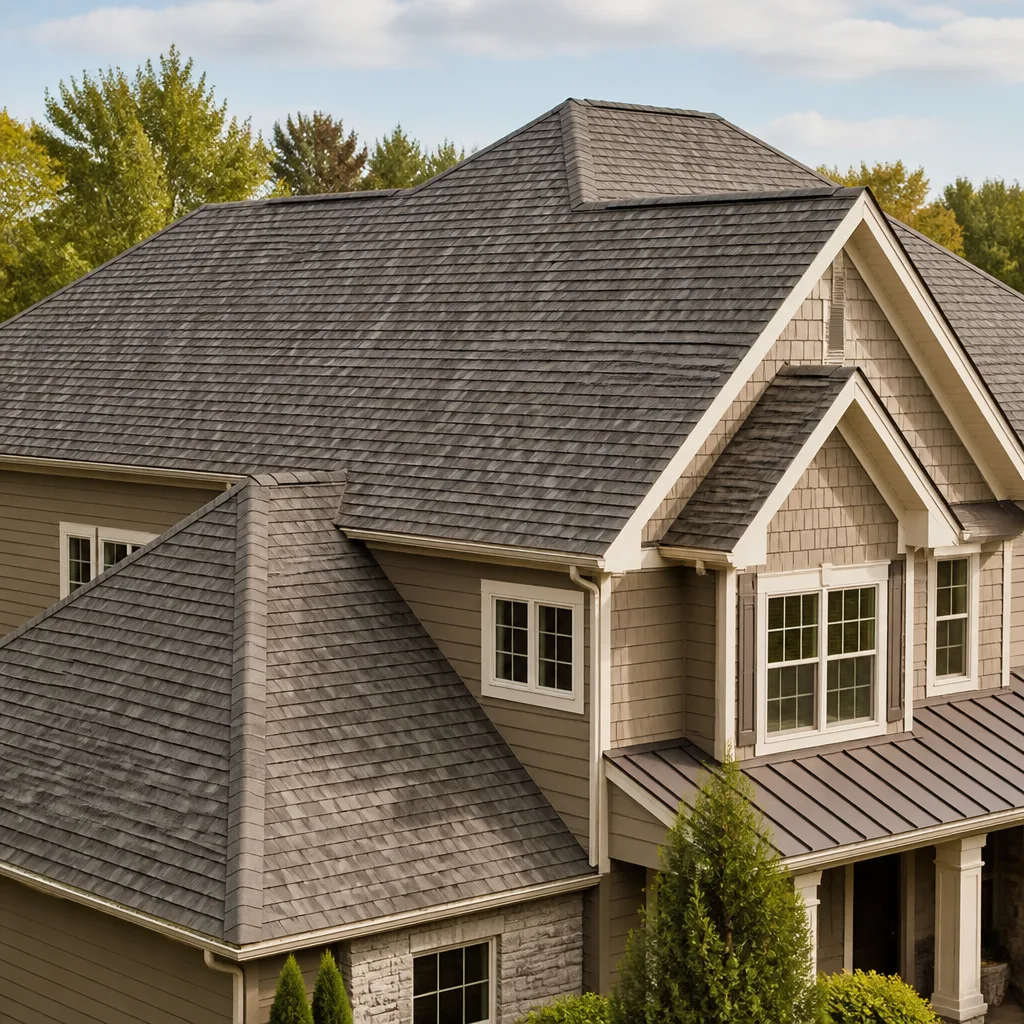
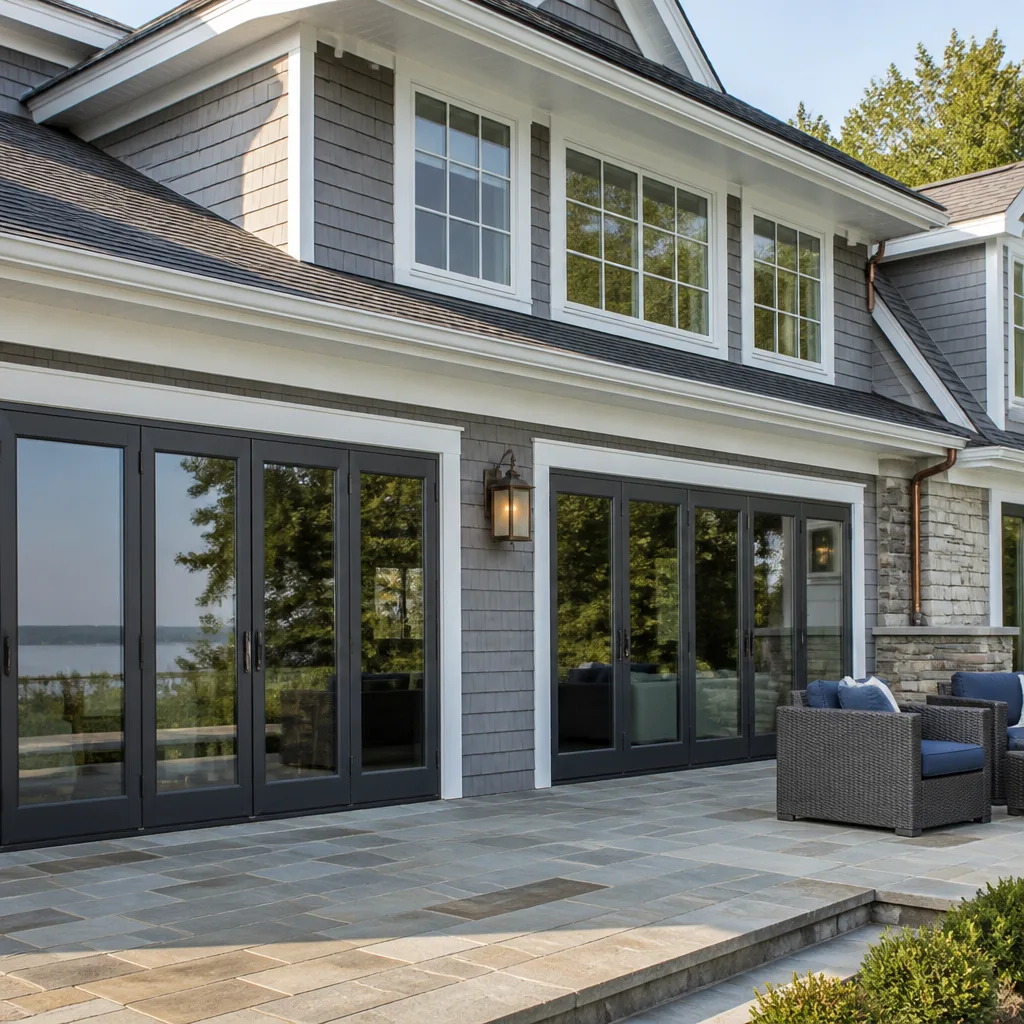
Styles & brands we work with
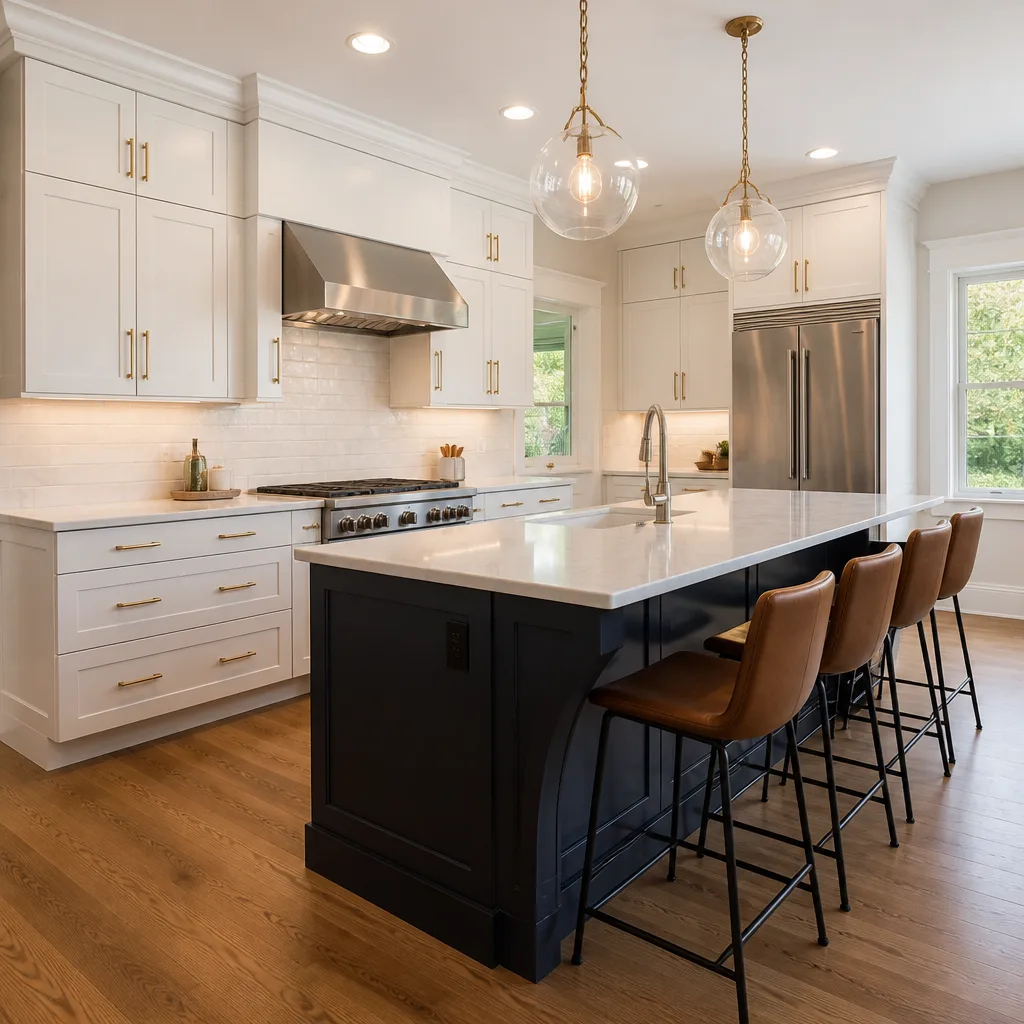
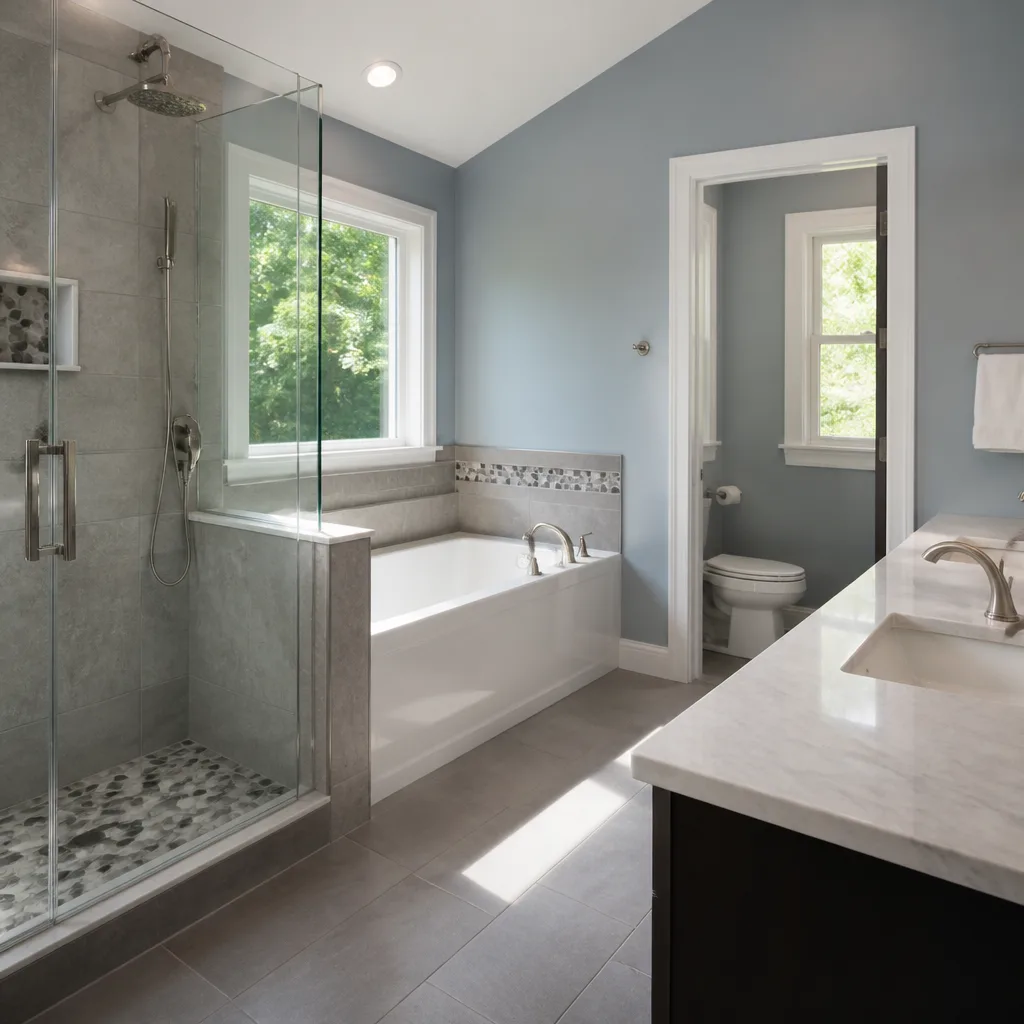
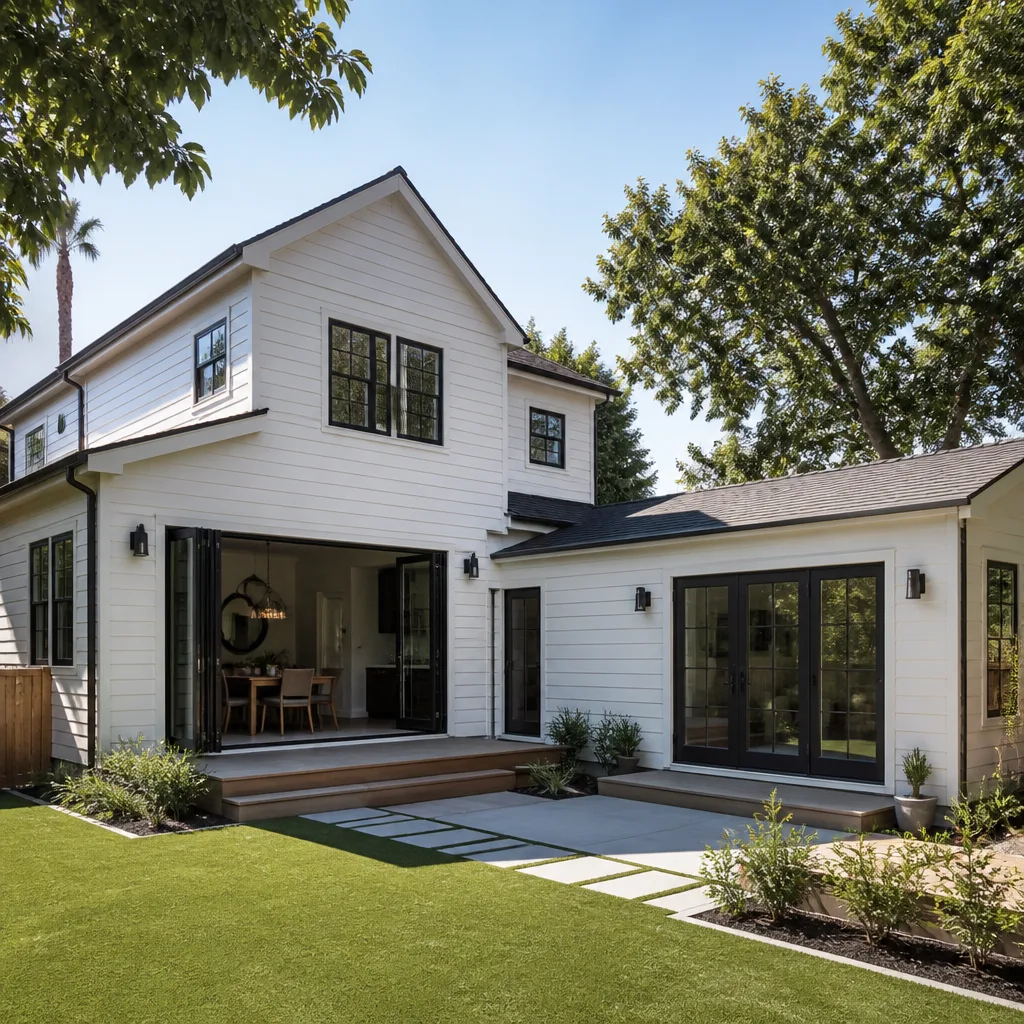
Signs Your James Hardie Home Additions & ADU Is Failing
- Bottom-edge swelling or delamination. Fiber cement that sits too close to grade, or is buried under bark mulch or soil, wicks moisture upward. The bottom 6 – 8 inches of the plank starts to separate in visible layers, the paint peels repeatedly, and the panel’s structural edge turns soft. This is almost always a clearance issue: James Hardie calls for a minimum 6″ between siding and ground or hardscape.
- HardieTrim joints that have opened or corner boards that have cracked. Santa Clarita’s dry heat shrinks the trim boards; without a proper 1/8″ gap caulked with a high-quality sealant, the butt joints push against each other and crack, usually at the second or third board from the corner.
- Dark water staining at siding laps or around window openings. When HardiePlank is installed with the wrong flashing sequence behind it, water gets behind the siding and bleeds tannins or rust from fasteners down the surface. You’ll see a shadow that doesn’t dry after rain, sometimes with efflorescence, a white chalky deposit.
- Nail pops or rust streaks running down from fastener heads. Fiber cement holds fasteners firmly and doesn’t expand like wood, so nail pops are rare if it was installed right. Rust streaks, on the other hand, tell you the installer used interior or electro-galvanized nails instead of stainless or hot-dip galvanized, and moisture is present.
- Wavy or bowed plank lines after one to two summers. This points to wrong spacing: either the framing was over-spanned, or the planks were butted tightly at laps with no 3mm gap, so thermal expansion has nowhere to go and the wall begins to look like a boat planking. It’s cosmetic at first, but it shortens the siding’s life measurably.
See the difference
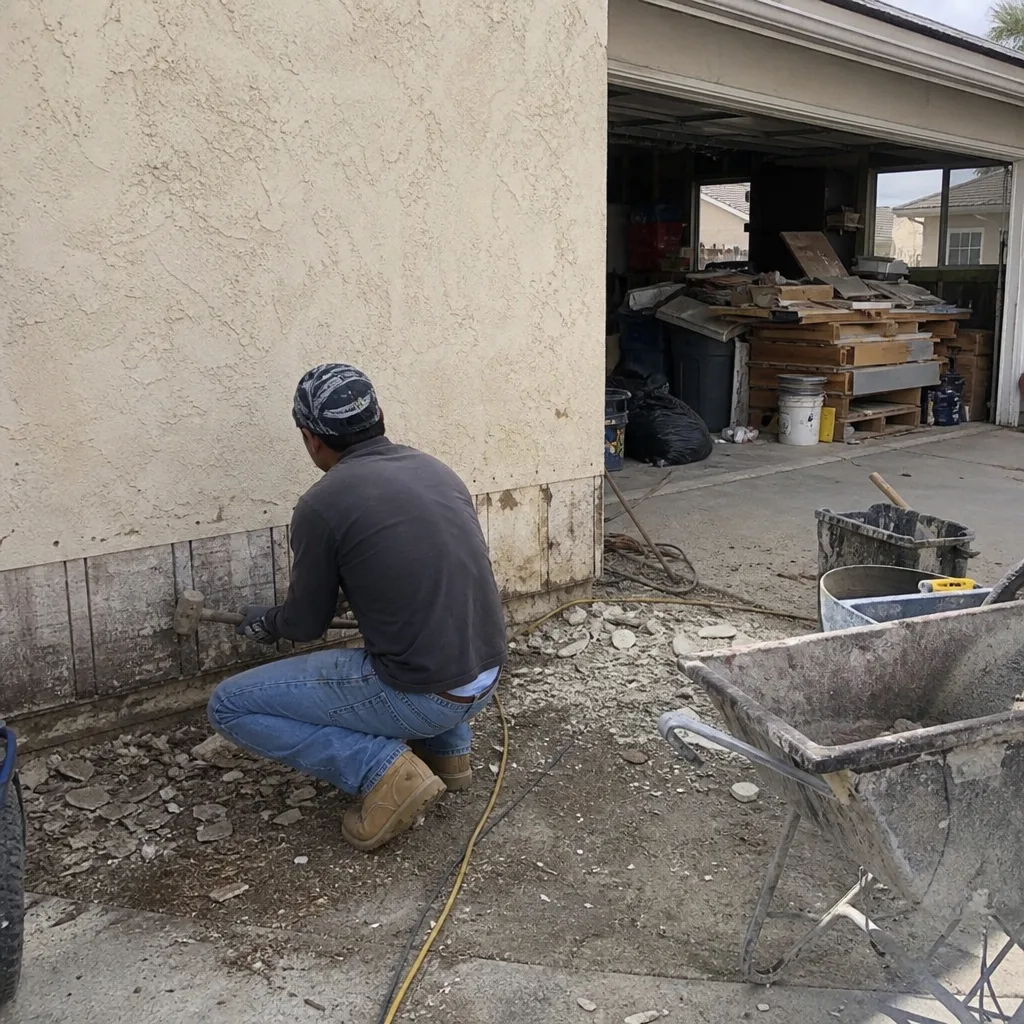 Before
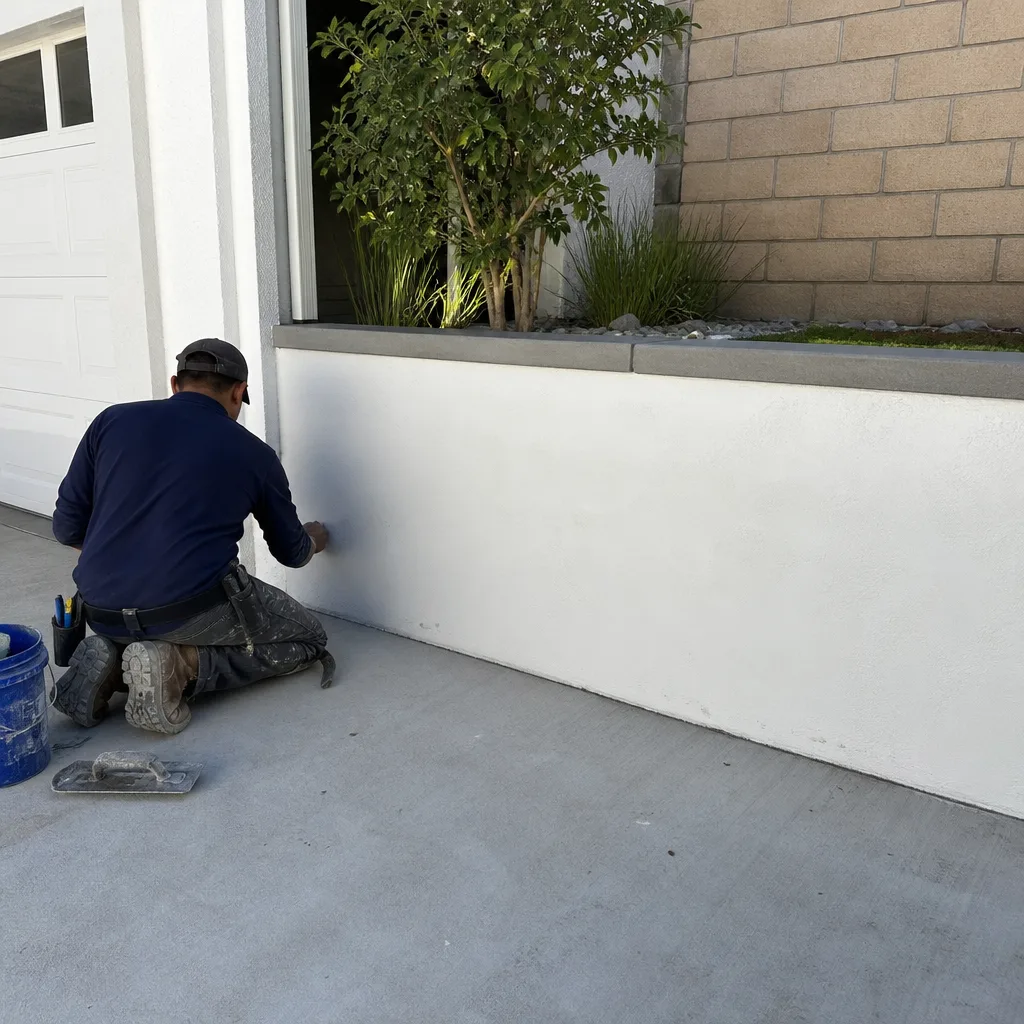 After
After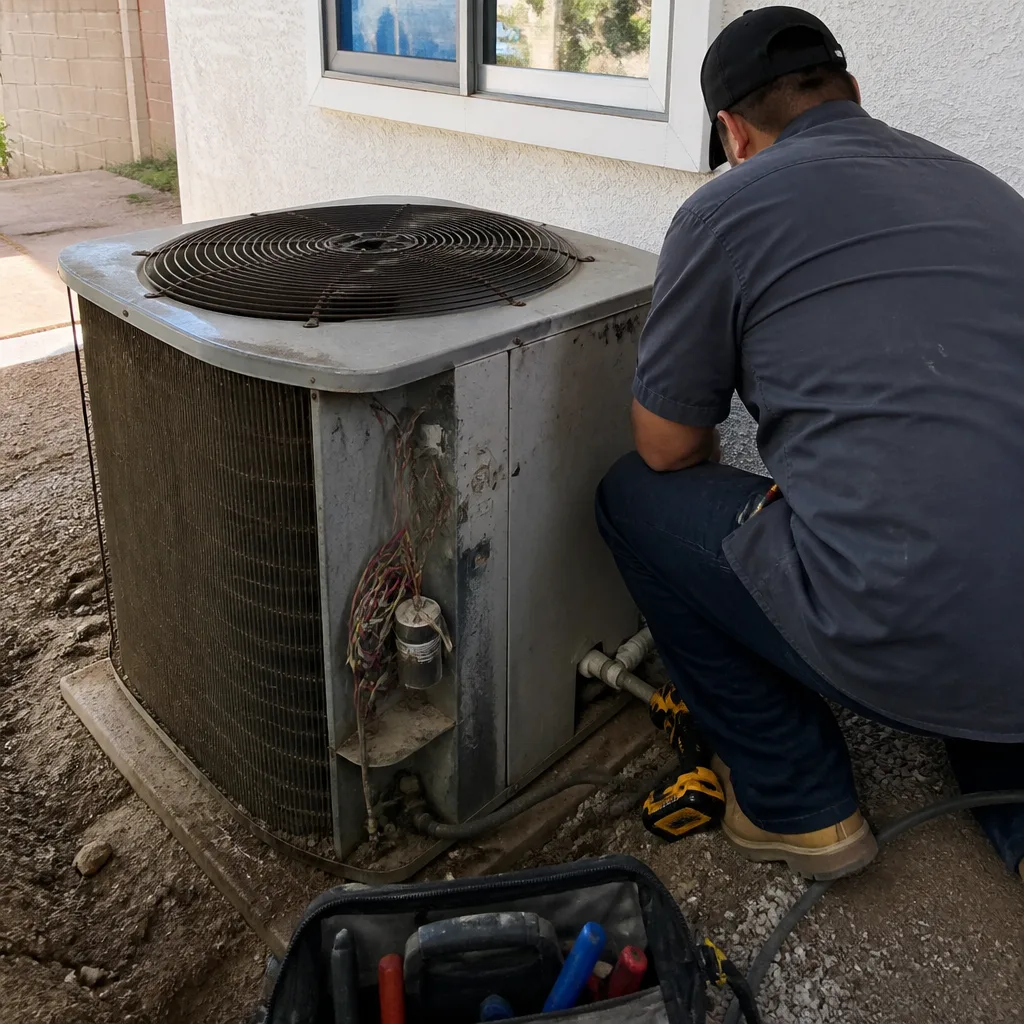 Before
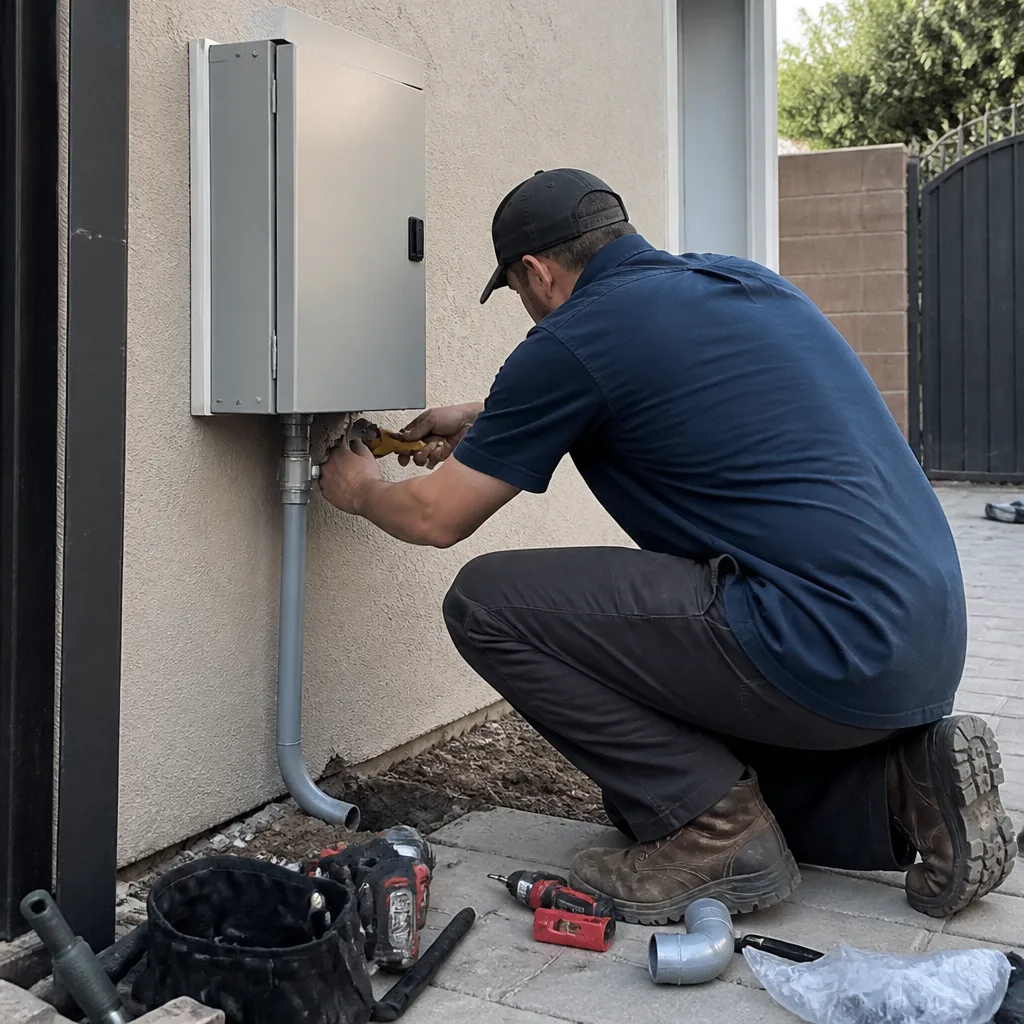 After
After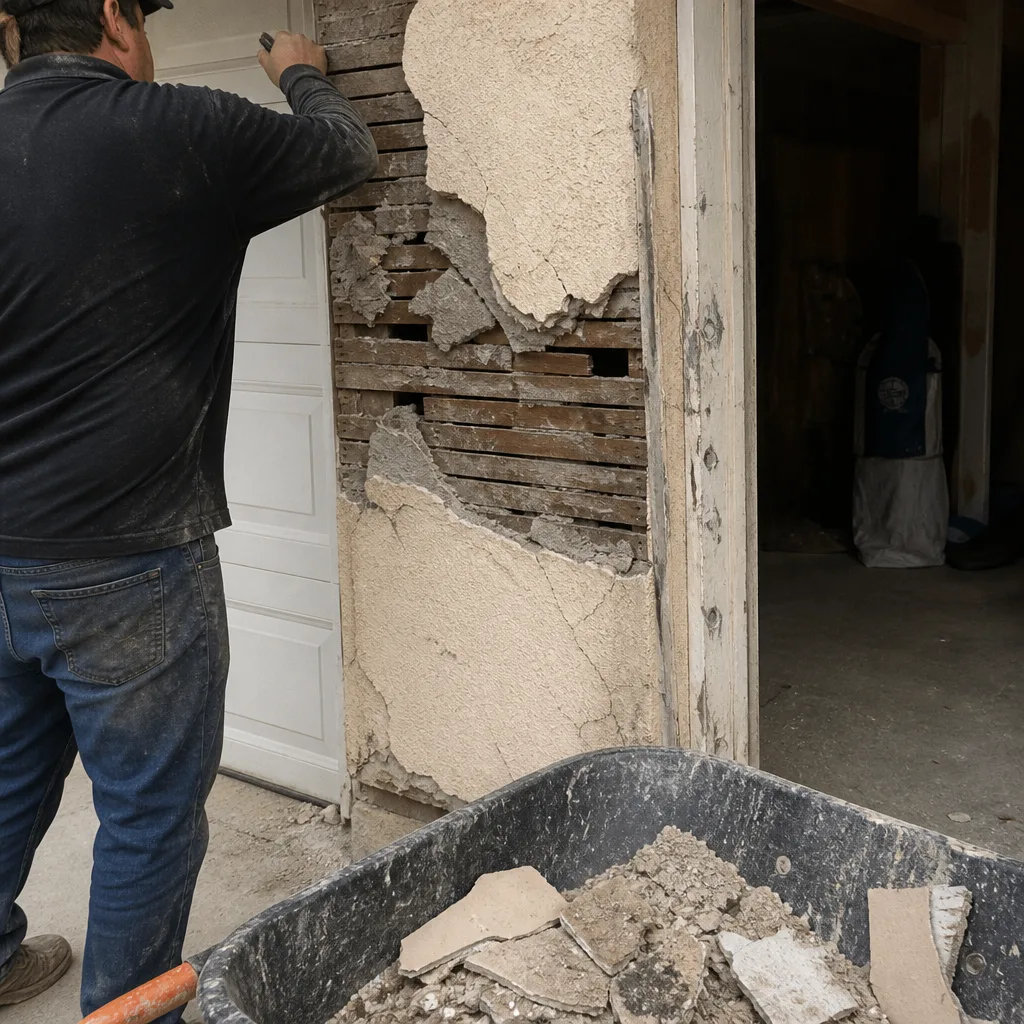 Before
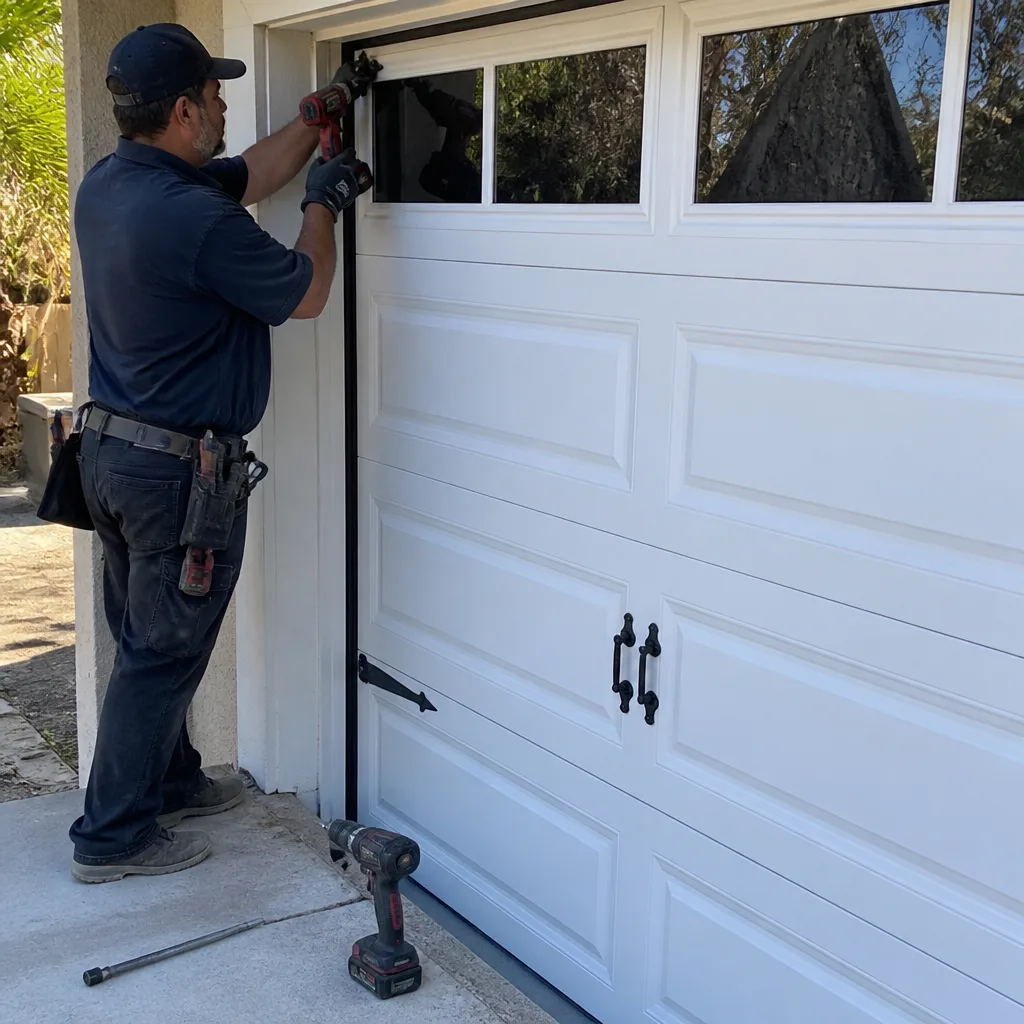 After
AfterReplacement Cost & What’s Included
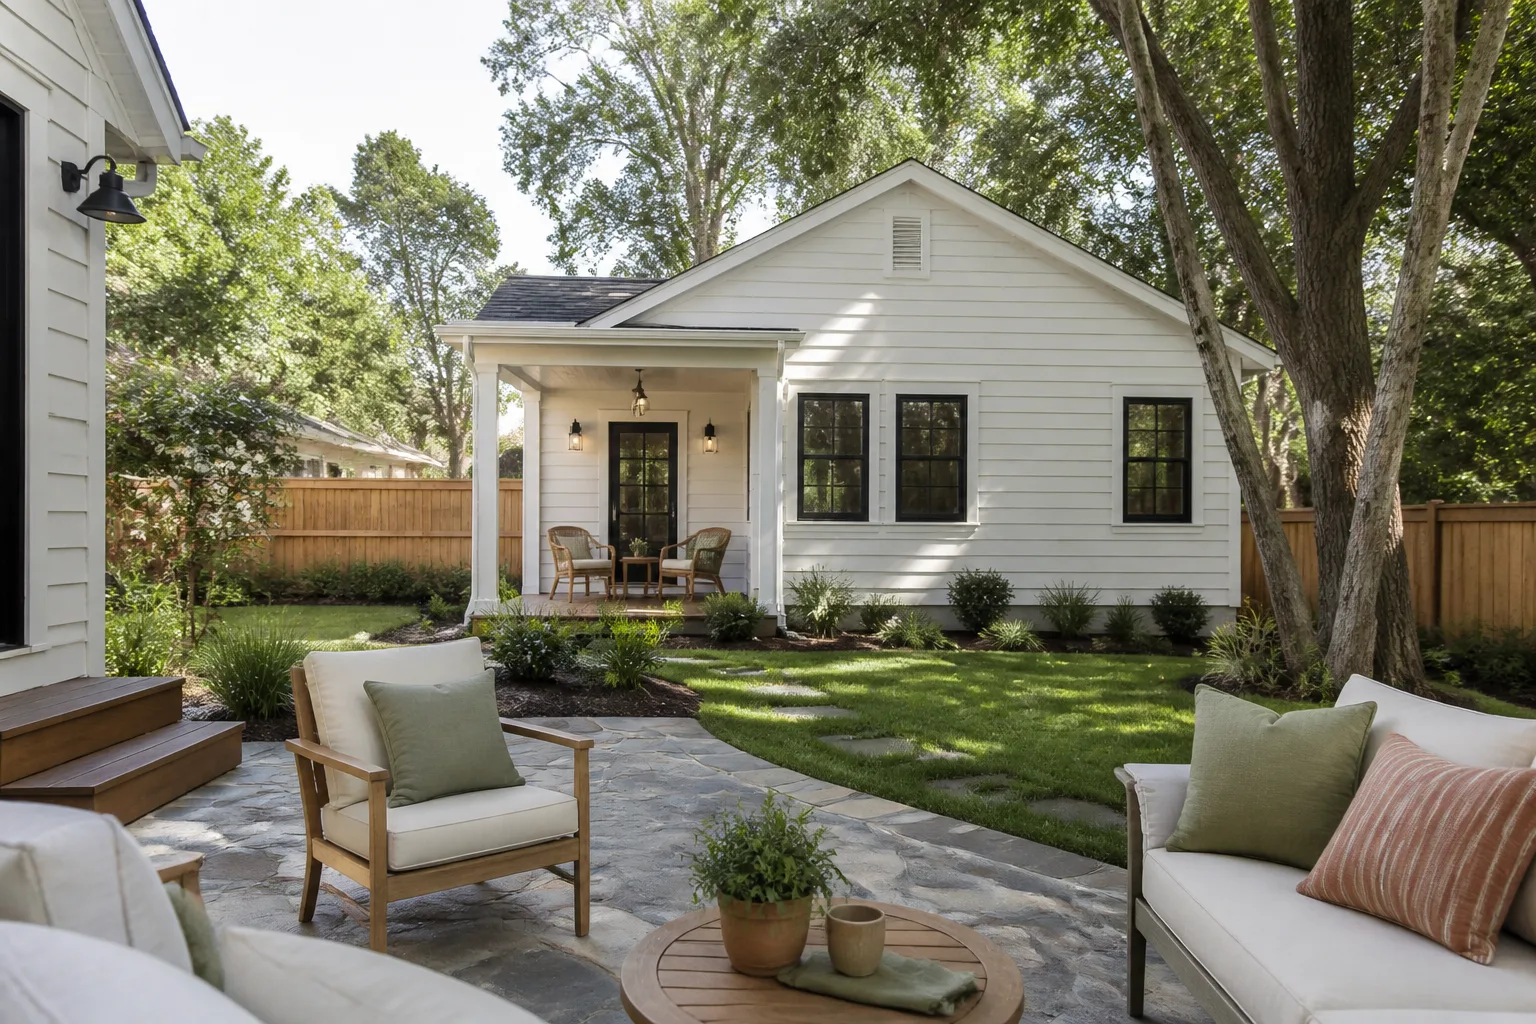
For a James Hardie home addition or ADU project in Santa Clarita, the installed cost we quote most often runs $45,000 – $130,000 for an attached addition and $90,000 – $220,000 for a detached ADU, depending on the size, the roofline, the foundation type, and the exterior finish. If the scope is just siding and trim repair on an existing addition, the line item is usually between $8,000 and $22,000 for a full HardiePlank re-side of a single-story addition, depending on square footage, tear-off, and whether we need to reflash windows and doors while we’re in the wall.
Every quote is written and fixed: the price on the paper is the price on the invoice. The number includes materials, tear-off and disposal of the failing siding, inspection of the weather-resistive barrier and flashing, installation to James Hardie’s published clearance and fastener specs, caulk and paint where applicable, and a full clean-up with a photo we show you before we roll up the drop cloths. Our 365-Day Done Right Promise covers the completed work: if it’s not done right, we make it right.
DIY or Call Us?
There is no part of a James Hardie siding repair or addition exterior that I’d call safe to DIY, and here’s why. Fiber cement is heavy, it requires specific fasteners, and the two mistakes we fix most often, zero clearance to grade and no gap at the laps, both require pulling the bottom two or three courses off the wall to correct. Unless you’re a contractor with Hardie experience, you’re not going to save money on the repair; you’re going to spend it twice.
What a homeowner can do safely: look at the bottom edge of your siding for clearance. If you can push soil or mulch away so there’s a visible 6″ gap to grade, that’s a legitimate fix you can do today. If you see rust streaks, take a photo and call us at (661) 542-4056; we’ll give you a written quote before anything gets ordered, and a crew that treats your home like the place your kids sleep.
FAQs
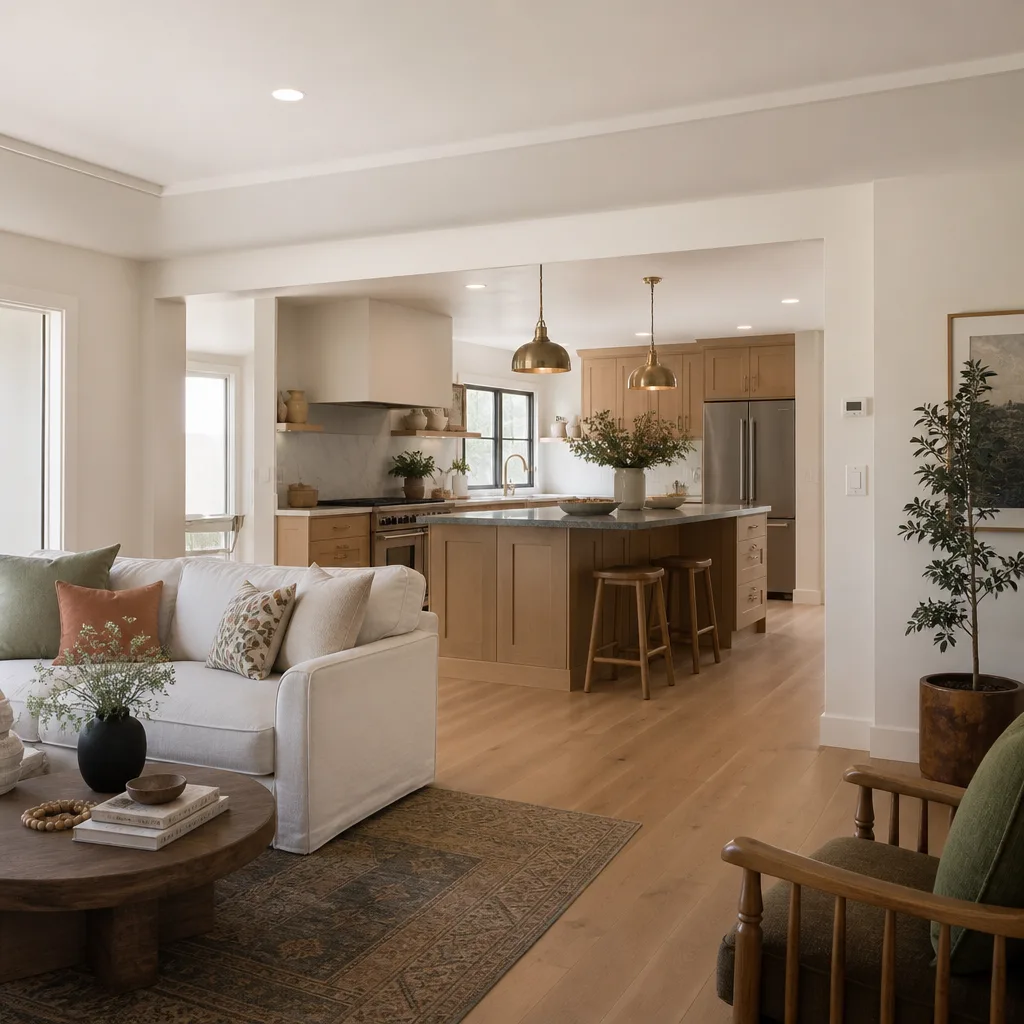
James Hardie fiber cement carries a 30-year non-prorated warranty from the manufacturer, and in Santa Clarita’s dry climate we typically see 35 – 50 years from properly installed HardiePlank before any meaningful deterioration. The weak points here are exposure: south-facing walls in Stevenson Ranch and Castaic see intense UV that fades paint faster than the siding itself deteriorates, and that just means repainting every 10 – 14 years rather than replacing the board. Call (661) 542-4056 if you’re seeing anything beyond normal chalking.
Yes, if the failure is localized and the surrounding boards are still sound. We can remove individual damaged planks or trim boards, check the water-resistive barrier behind them, and install matching replacements with the correct clearance and gap. A patch repair on a Santa Clarita addition usually runs a few hundred to a couple thousand dollars depending on height, access, and paint matching. Bring us a photo and we’ll give you a written number before scheduling.
A full attached addition in Santa Clarita typically runs 3 to 6 months from foundation to final paint, depending on permits, site access, and scope. A detached ADU is usually 6 to 12 months. If we’re only replacing siding and trim on an existing addition, most of those jobs are done in 5 to 10 working days. We walk you through the sequence of work before the first tool comes off the truck, so you know exactly when the noisiest days will be and what parts of the house will be affected.
We keep common HardiePlank exposures, HardieTrim profiles, flashing tape, stainless nails, and sealant in our Santa Clarita inventory, and we order project-specific textures and colors from our local James Hardie supplier, usually with a 3 – 5 day lead time. If you have a discontinued color or texture, we’ll match it with a custom paint over primed Hardie rather than leaving a mismatched patch. Call (661) 542-4056 and we’ll tell you honestly whether your part’s on the truck or needs an order.
Written by Graham Stein, Owner, Elmstead Remodeling Santa Clarita at Elmstead Remodeling Santa Clarita, serving Santa Clarita and nearby areas.
If your James Hardie addition or ADU exterior is showing signs of failure, call (661) 542-4056 for a free, written estimate. We’ll put the price in writing before the first board goes down, protect your floors with drop cloths, and show you the clean-up photo before we leave.