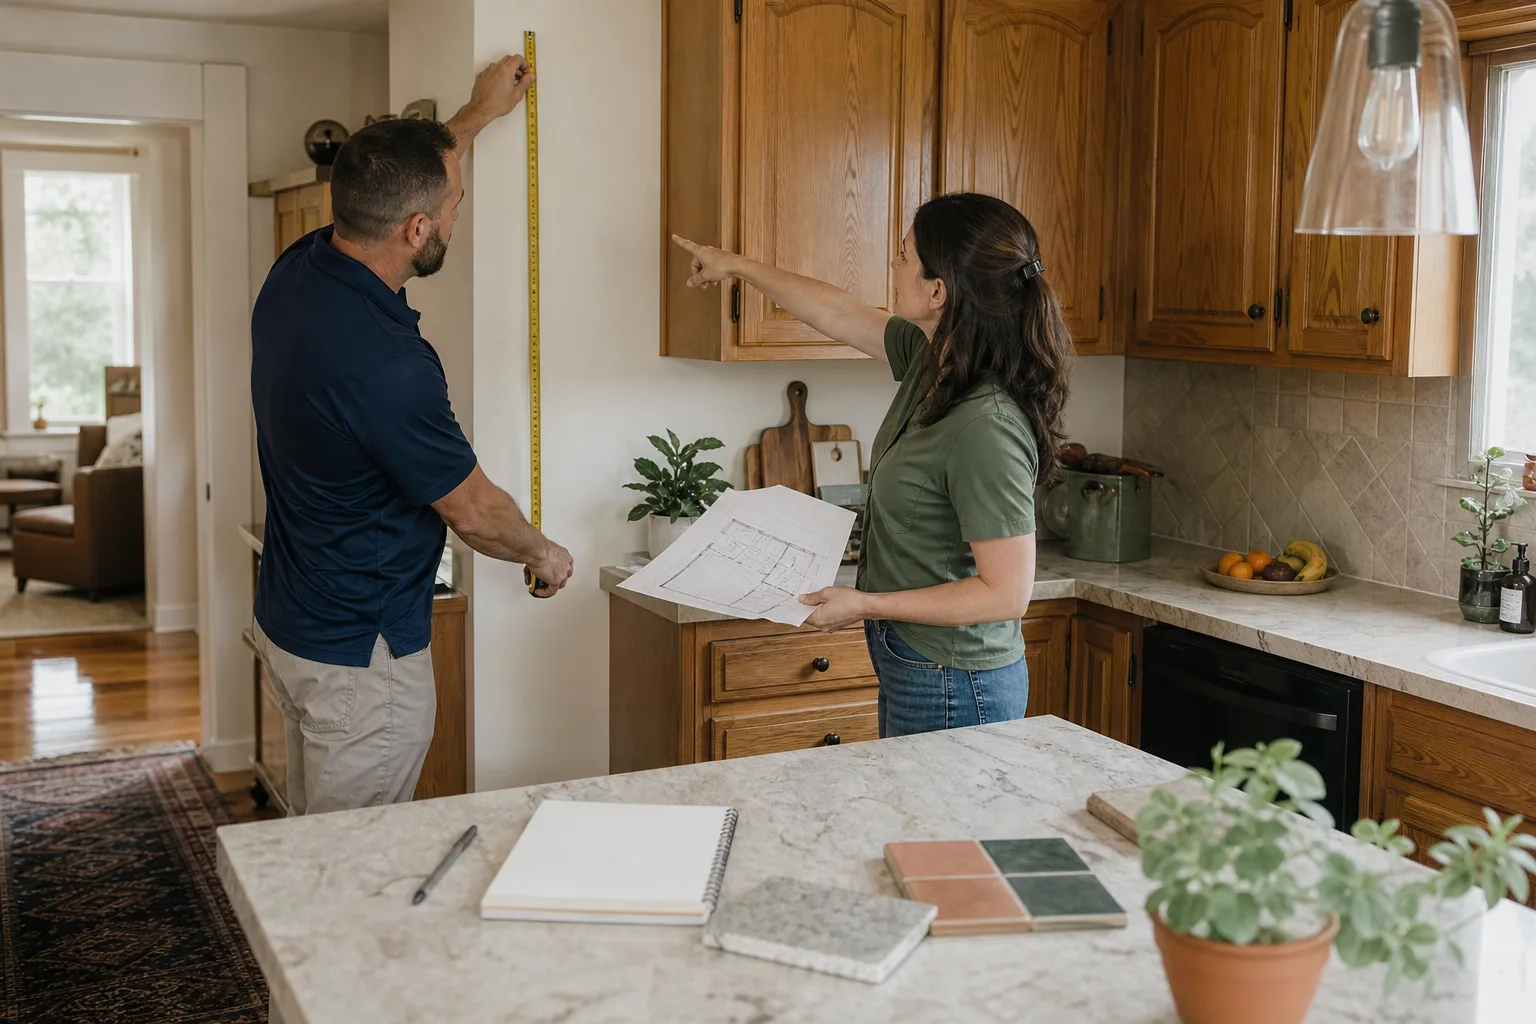
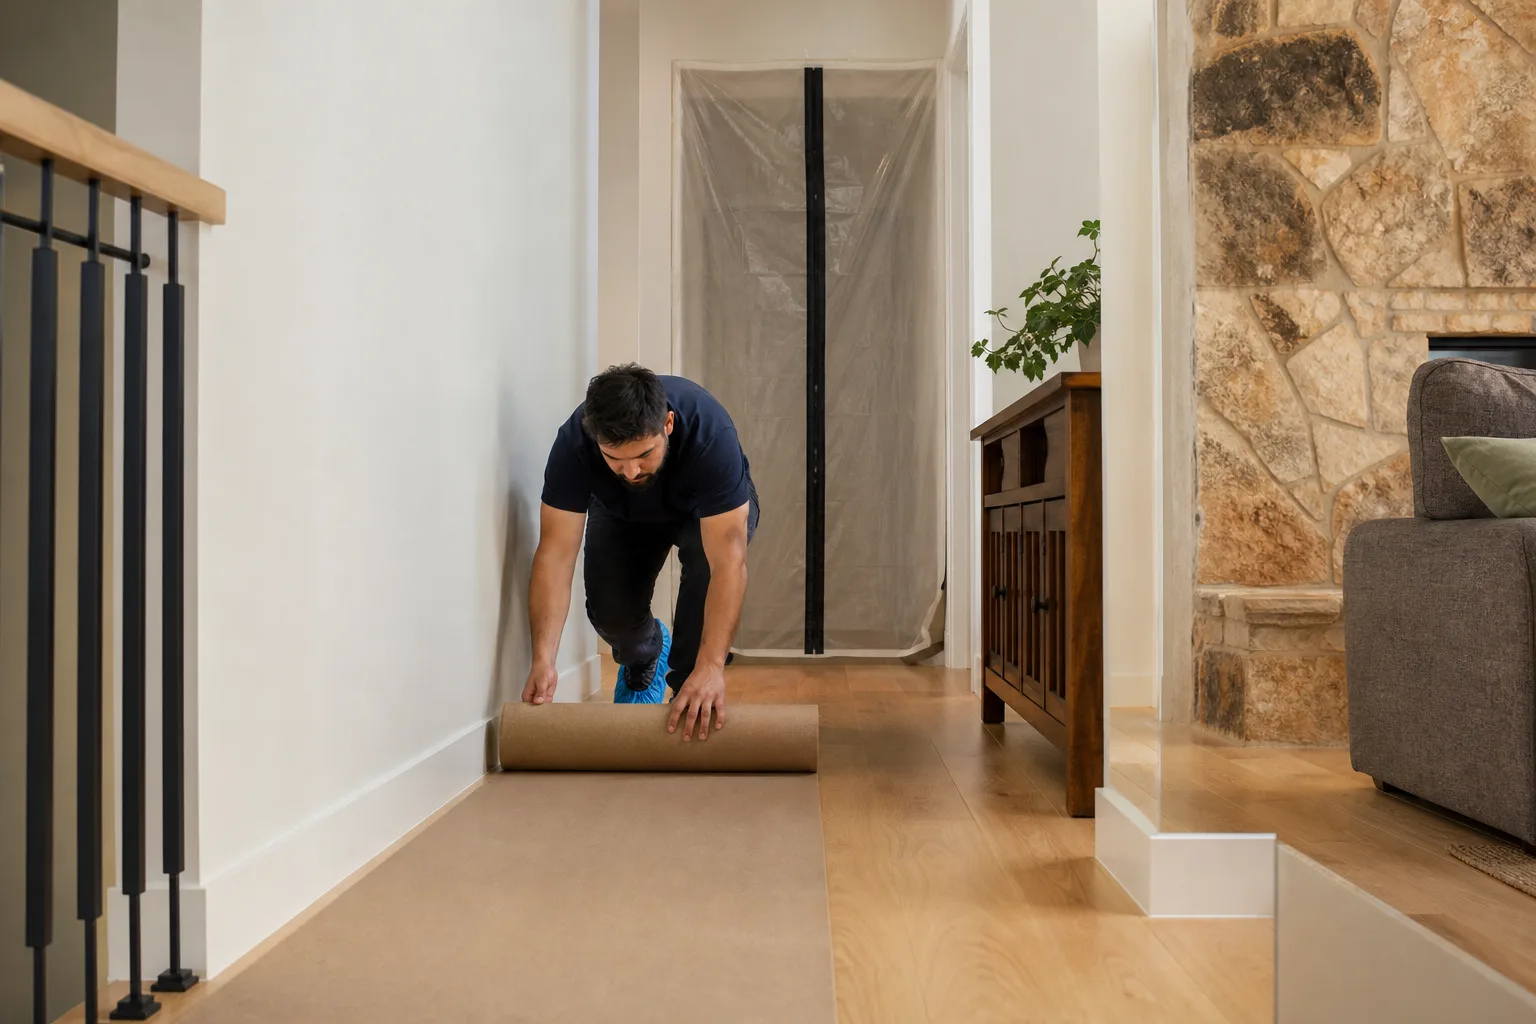
Photos show what a written estimate can’t. They show how we open up cramped kitchens, repair water-damaged bathrooms, and turn disjointed floor plans into rooms that finally work for the way a family actually lives. Every project below was completed by our Santa Clarita crews, with drop cloths on the floors and a written price before any work started.
Kitchen Remodel in Valencia: Opening a Closed-Off Cook Space
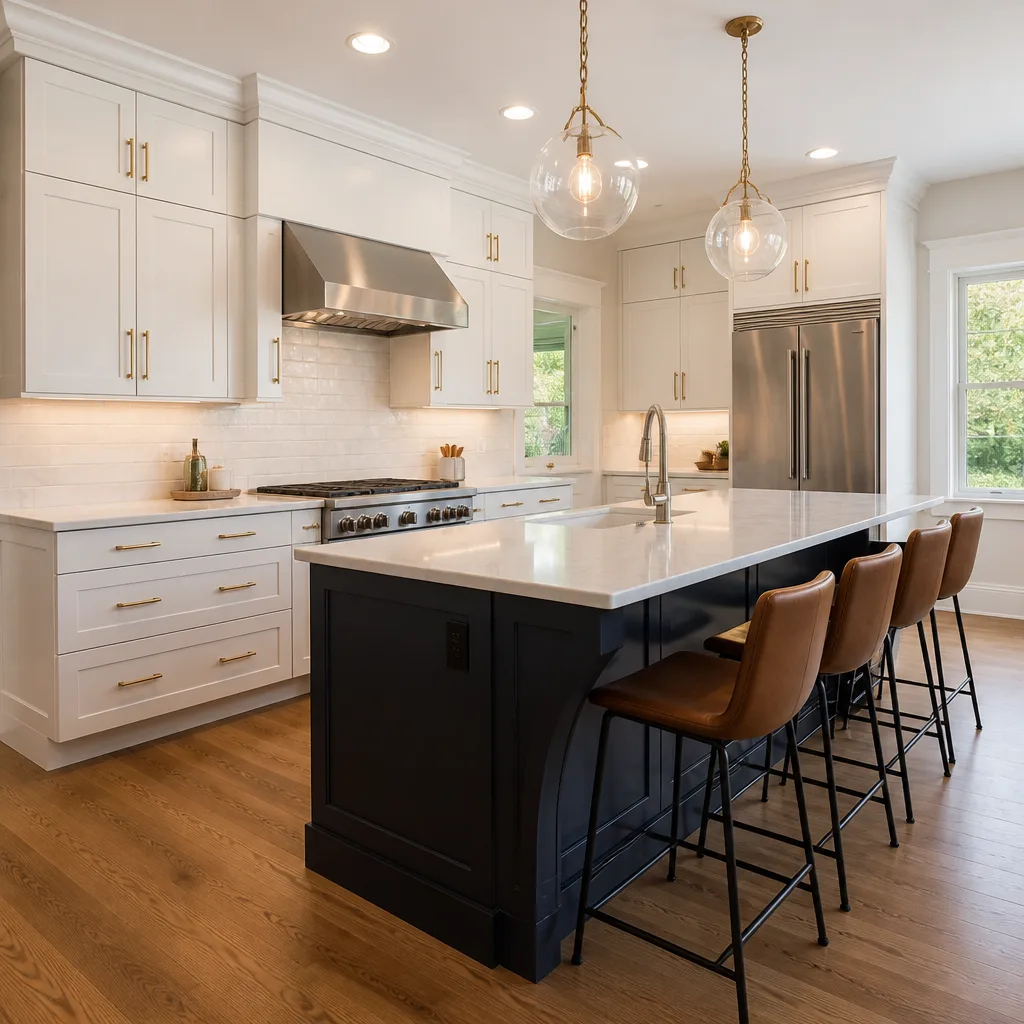
[Photo placeholder: Kitchen before and after, Valencia]The problem: A 1990s Valencia home with a kitchen walled off from the dining room, dark oak cabinets, and one narrow walkway that bottlenecked every family dinner. What we did: Removed a non-load-bearing wall, installed KraftMaid cabinets in a light shaker profile, and added a Cambria quartz island that seats four. The result: The owner now sees the backyard from the sink, and the kitchen handles three cooks without bumping elbows.
Bathroom Remodel in Saugus: Fixing a Shower Pan Leak That Rotted the Subfloor
[Photo placeholder: Bathroom before and after, Saugus]The problem: A Saugus family noticed soft tile near the shower curb. Pulling back the flooring revealed water had been seeping into the subfloor for months. What we did: Cut out the damaged framing, rebuilt the shower with a Schluter waterproofing system, and replaced the floor with porcelain tile rated for wet areas. The result: The bathroom is bone-dry under the tile, and the homeowner has a written warranty covering the work for a year through our 365-Day Done Right Promise.
Whole-Home Remodel in Castaic: Three Rooms Opened Into One Living Area
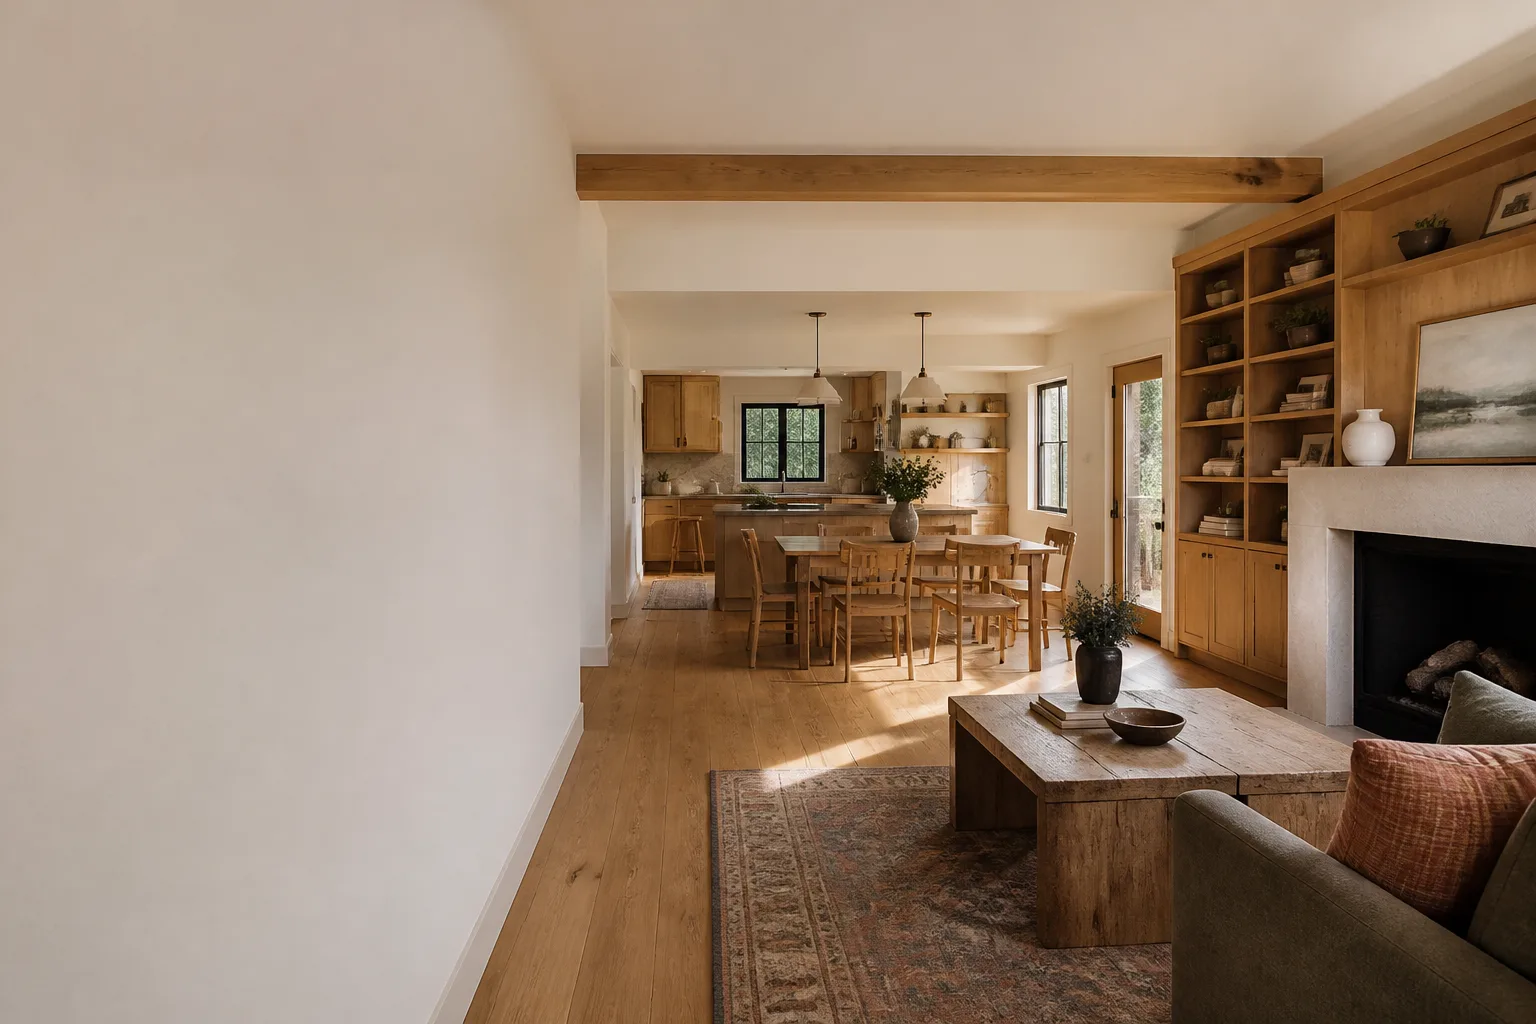
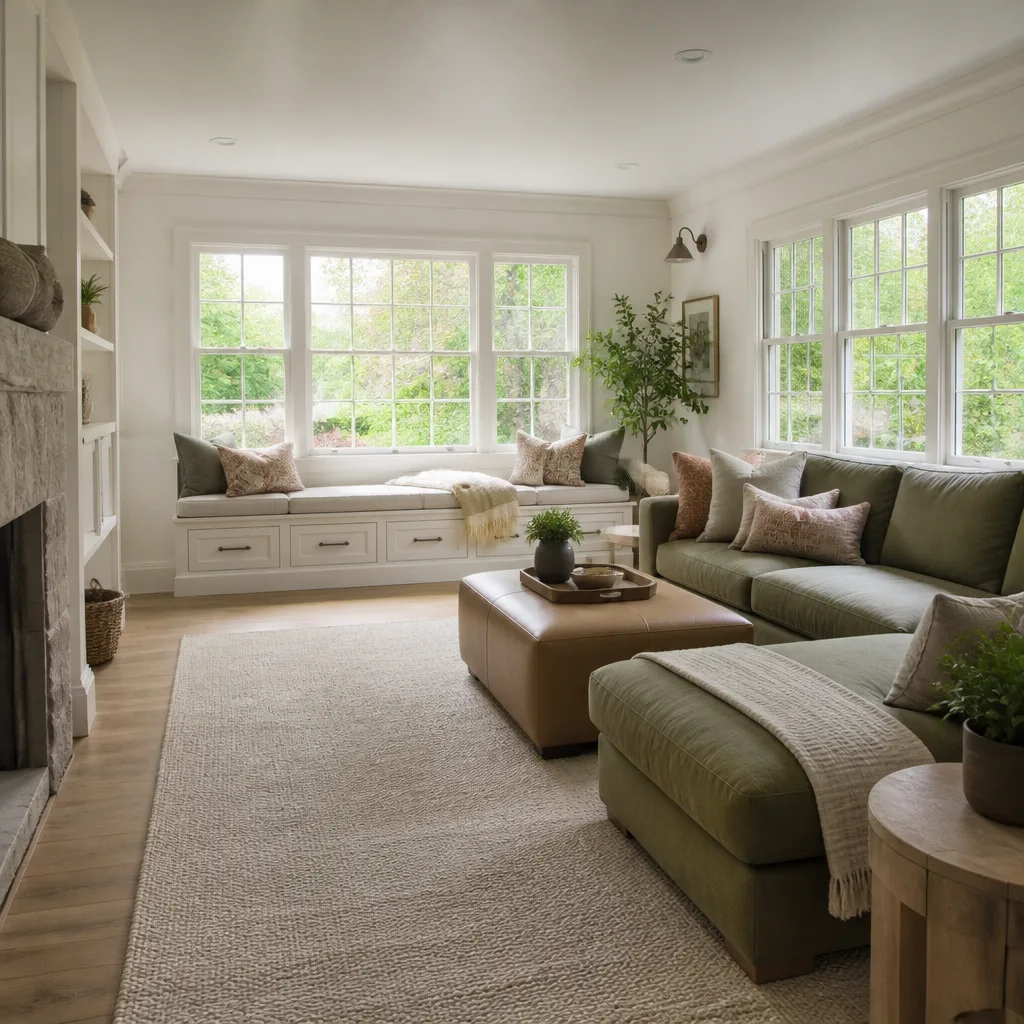
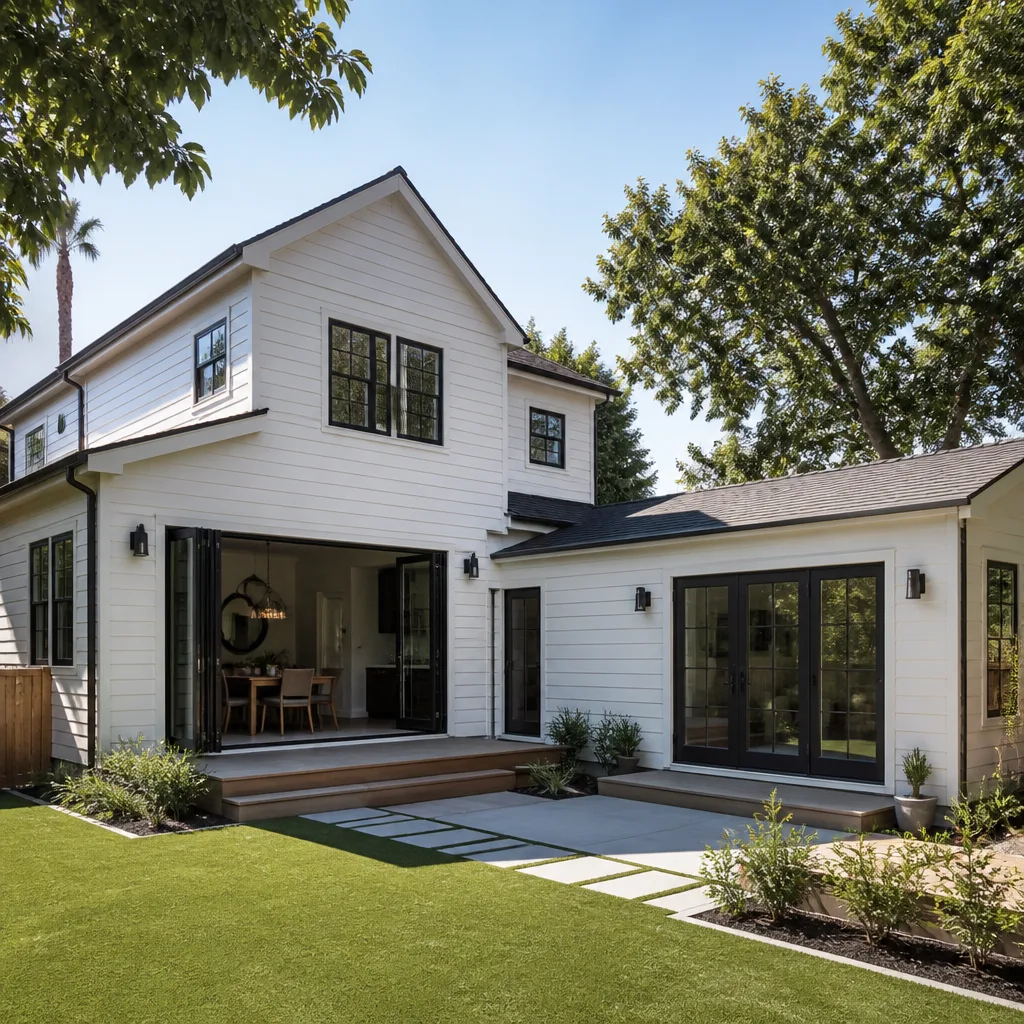
[Photo placeholder: Living area before and after, Castaic]The problem: A Castaic rambler with a formal living room, a separate family room, and a third “den” that never got used. Three rooms, none large enough for how the family gathered. What we did: Removed interior partitions, leveled the floor, and re-framed the ceiling to hide structural beam work while preserving the open feel. The result: One continuous space that changes function as the day changes. The kids do homework at the island, the parents cook, and nobody is cut off behind a wall.
Bathroom Remodel in Stevenson Ranch: Replacing a Builder-Grade Primary Bath
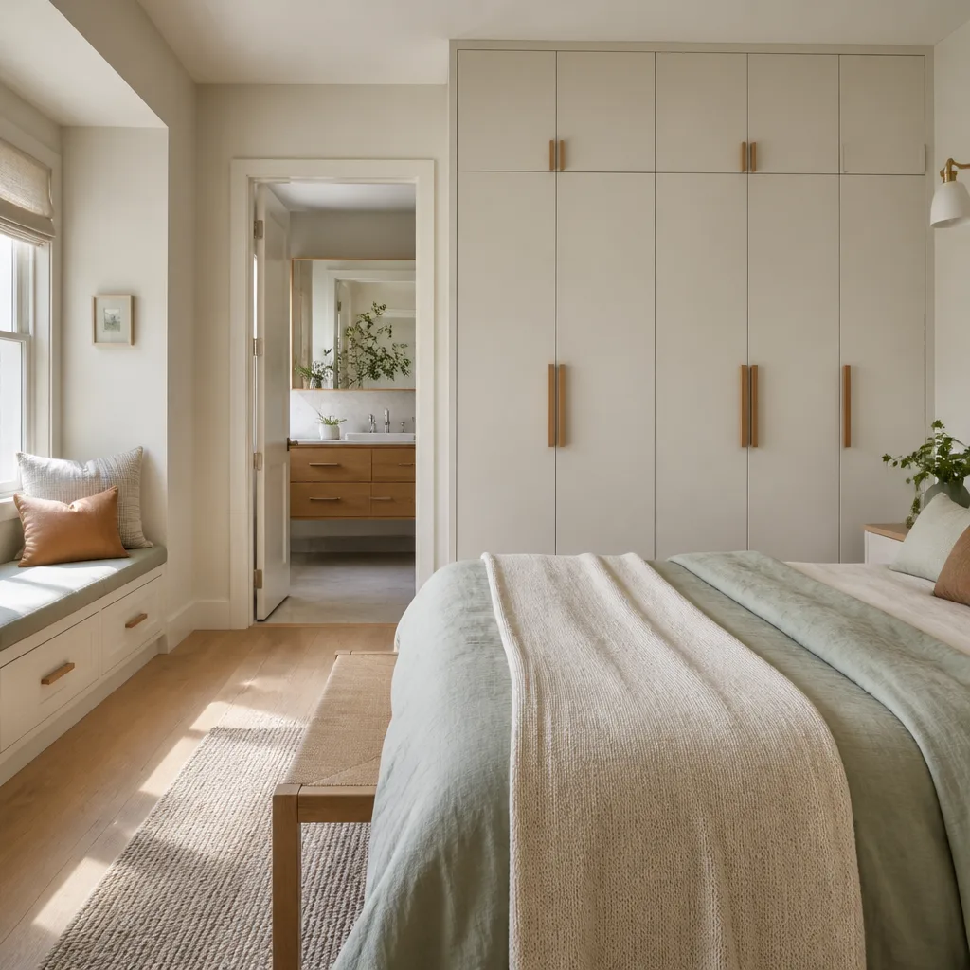
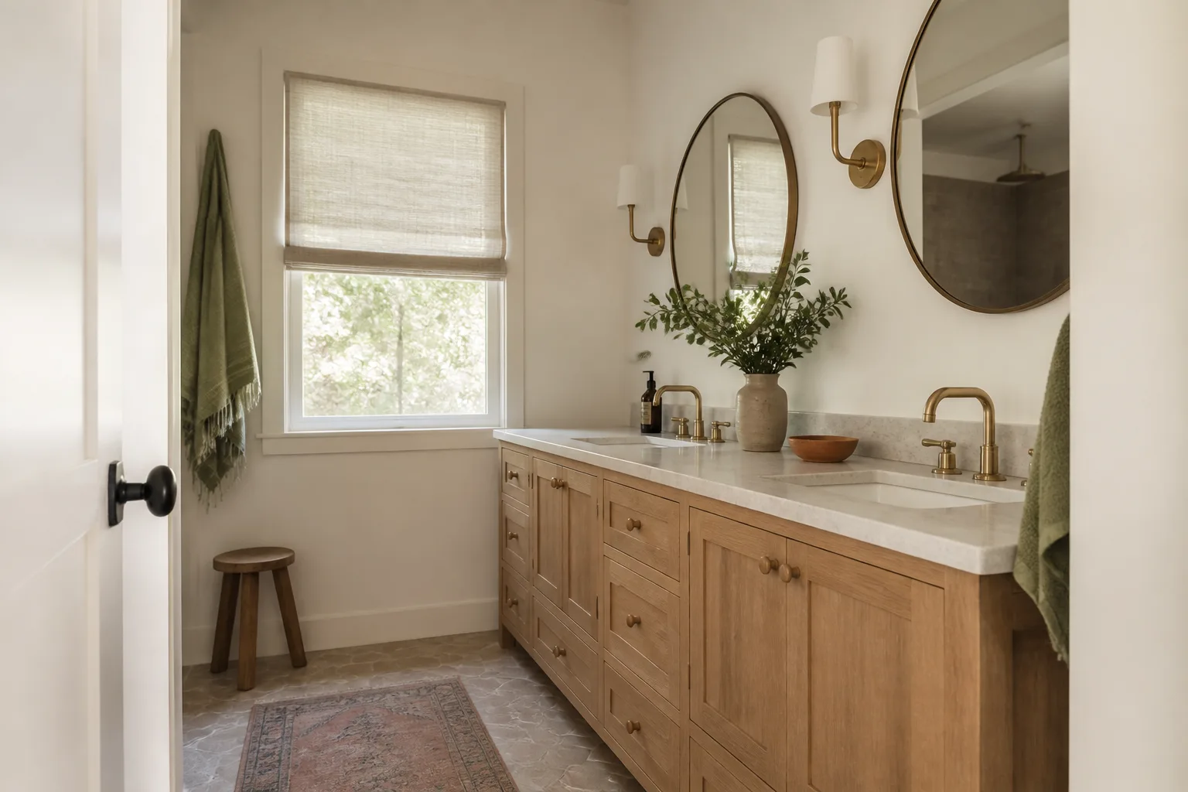
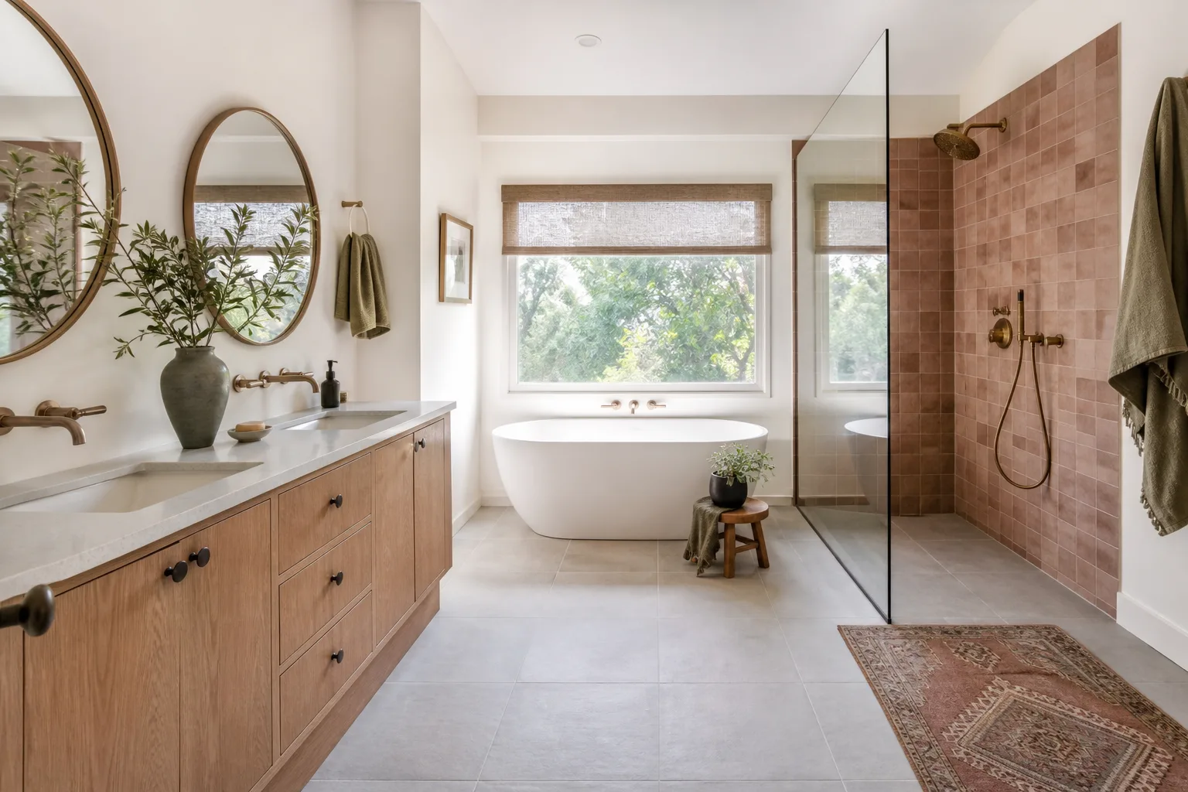
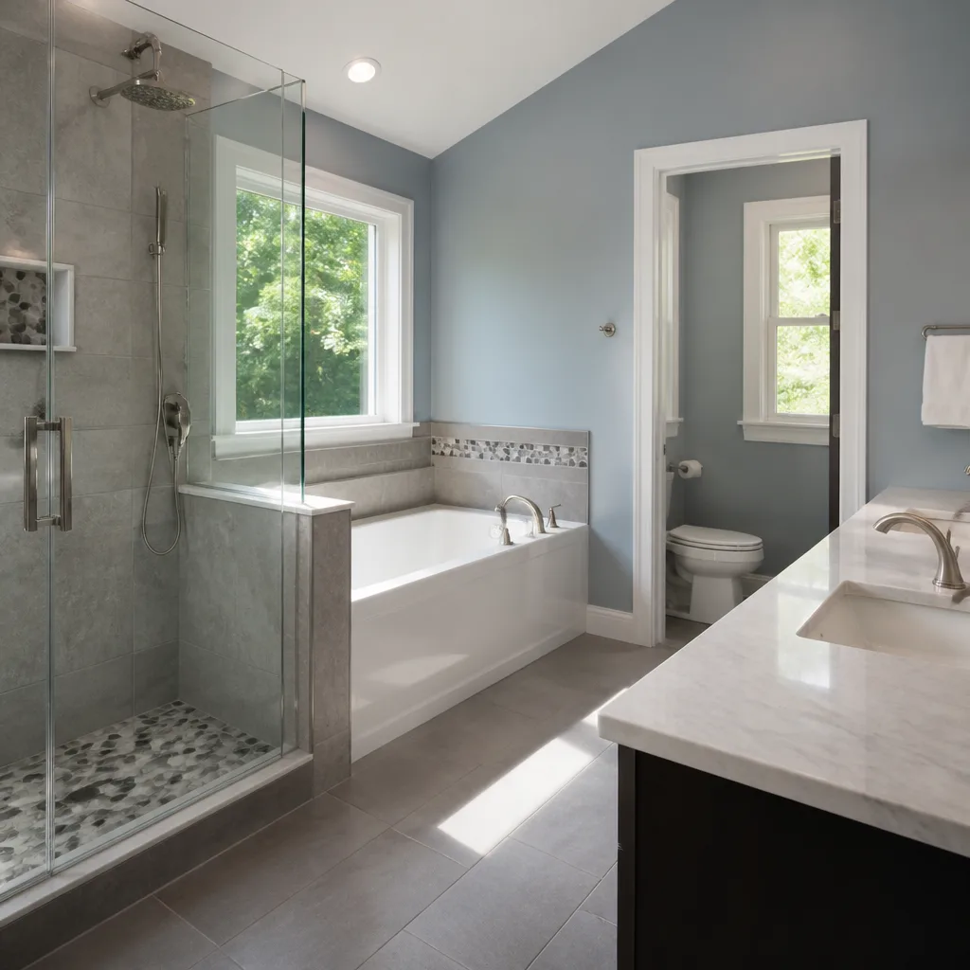
[Photo placeholder: Primary bath before and after, Stevenson Ranch]The problem: A Stevenson Ranch primary bath with a shallow fiberglass tub, a single sink in cultured marble, and lighting so dim makeup application happened in the bedroom. What we did: Removed the tub, added a walk-in shower with a frameless glass surround, installed a double vanity with Wellborn cabinets, and updated fixtures to Kohler brushed nickel. The result: The bathroom now feels like a hotel suite, and the homeowner told us she finally has enough light to see what she’s doing at 6 a.m.
Kitchen Remodel in Newhall: Rebuilding After a Slow Dishwasher Leak
[Photo placeholder: Kitchen floor and cabinet base before and after, Newhall]The problem: A Newhall homeowner noticed the cabinet base beside the dishwasher was swelling. The leak had been slow enough to go unnoticed for months, warping the toe kick and damaging the particleboard cabinet boxes. What we did: Removed the damaged cabinets, dried the area thoroughly, replaced with plywood construction from KraftMaid, and reinstalled the stainless dishwasher with a new braided supply line. The result: Straight cabinet lines, a properly leveled door, and no musty smell when the owner opens the base cabinet.
Whole-Home Remodel in Canyon Country: Updating a 1970s Split-Level
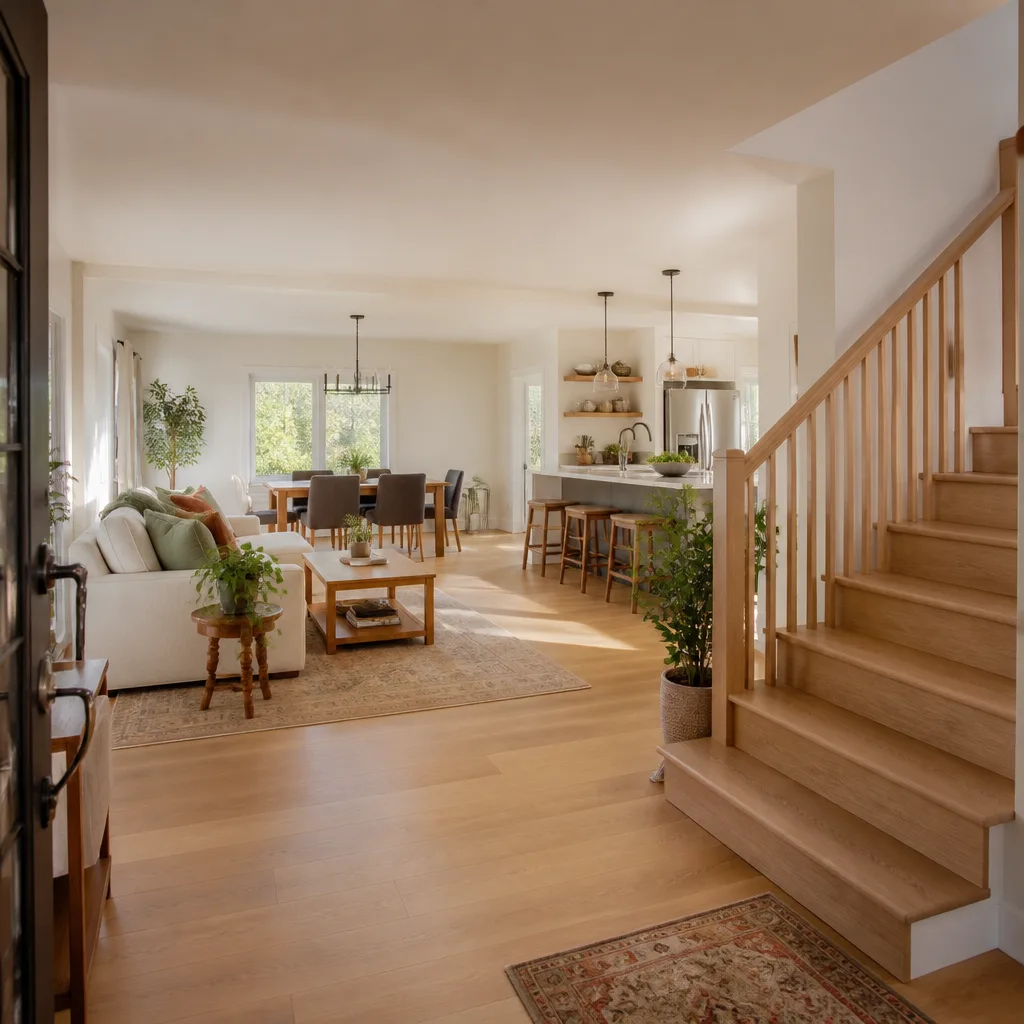
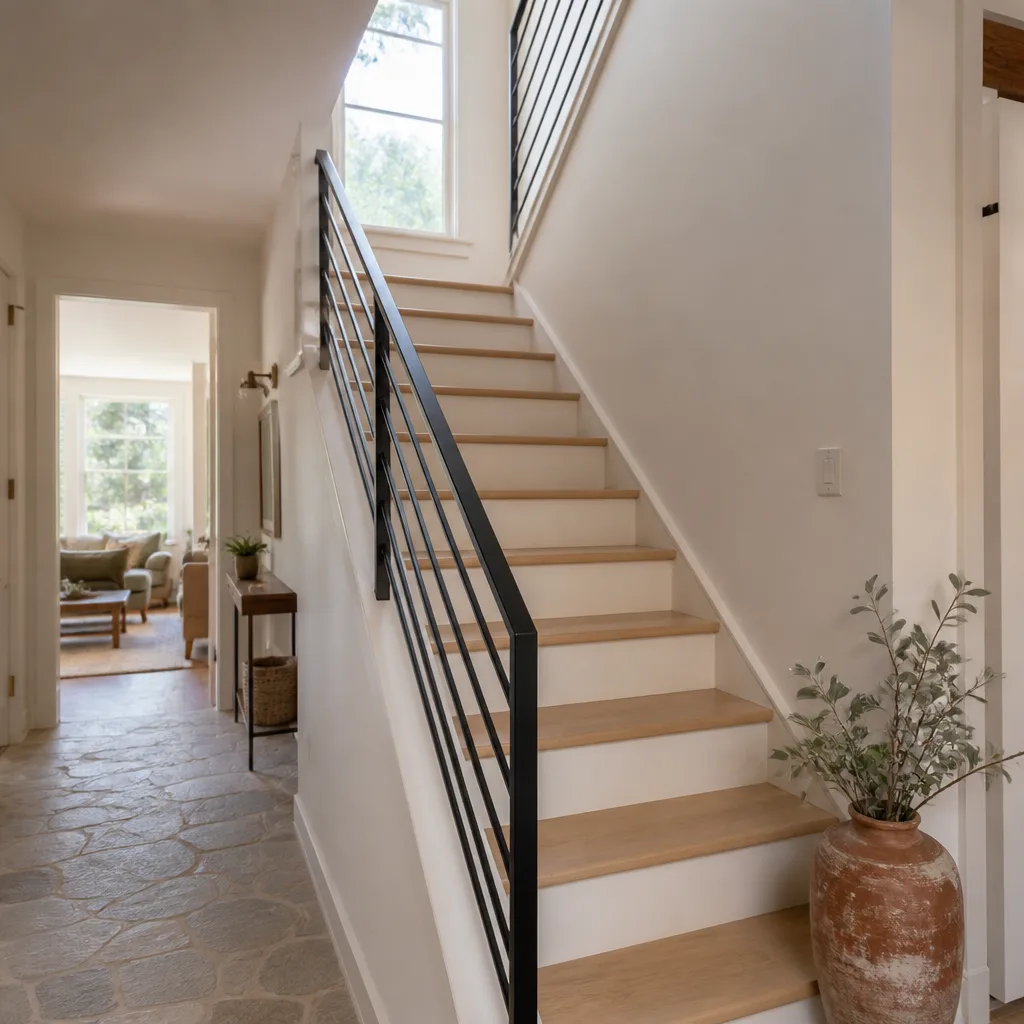
[Photo placeholder: Stairway and entry before and after, Canyon Country]The problem: A Canyon Country split-level with floor tile that had been laid directly over vinyl, an entryway that felt like a hallway, and stair railings too low for current code. What we did: Stripped the flooring down to subfloor, laid new engineered hardwood, rebuilt the entry with a wider landing, and replaced railings at the current height requirement. The result: The entry now feels like a room, and the first thing visitors notice is the staircase instead of the dated tile.
Want Results Like These?
Every project above started the same way: a phone call and a written price before any work began. We’ll walk your Santa Clarita home with you, listen to what’s not working, and give you a line-item price you can hold us to. Call Graham and the team at (661) 542-4056 to schedule your free estimate.
Written by Graham Stein, Owner at Elmstead Remodeling Santa Clarita, serving Santa Clarita since the company’s founding.

 Before
 After
After Before
 After
After Before
 After
After